Skip main navigation
Sold for $375,000
  • $375,000

    937 Square Dance Ln, Fountain, CO 80817

    3beds
    1,669sqft
    Single Family Residence
    Built in 1996
    4,187 Square Feet Lot
    $366,400 Zestimate®
    $225/sqft
    $2,117 Estimated rent

    Home value

    $366,400

    $348,000 - $388,000

    $2,117/mo

    Zestimate® history
    Loading
    Loading...

    Owner options

    List your home for rent

    $2,117/mo

    Rent Zestimate®

    Find your next renter with Zillow Rental Manager. Plus, with online applications, you can quickly screen prospective tenants – for free.

    Learn more

    $2,117/mo

    Rent Zestimate®

    Refinance and save

    $2,145/mo

    Est. payment

    Refinancing to a lower rate could help reduce your monthly payments and save thousands over the life of the loan.

    See today's rates

    $2,145/mo

    Est. payment

    Explore your selling options

    Work with a Zillow partner agent

    Leverage their expertise and Zillow's premium Showcase listings to get your home seen by more buyers.

    Get started

    List with your own agent

    Get your home in front of millions of buyers by listing it on Zillow.

    Learn how to do it

    Sell it yourself

    Take full control of how buyers see your home on Zillow by listing For Sale by Owner (FSBO).

    List your home

    What's special

    Generous backyardVaulted ceilingsSpacious great room
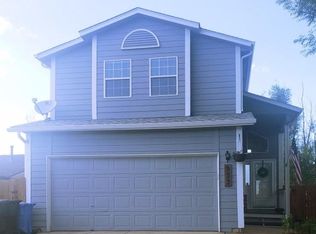
    Welcome home. Step inside this charming 3-bedroom, 2-bathroom home and feel instantly at ease. The inviting vaulted ceilings create a sense of space and light as you walk into the open living area. The flow from the kitchen to the dining room makes entertaining a breeze, with a slider leading to the back deck—perfect for summer barbecues or quiet evenings under the stars. The upper-level features the primary bedroom with walk-in closet and full bathroom, thoughtfully designed to provide restful evenings. The natural light pouring in makes the room feel warm and welcoming. Head downstairs to discover a flexible lower level with a spacious great room that can easily adapt to your lifestyle—whether it’s a playroom, movie area, or workout space. You'll also find the second and third bedrooms, along with a second full bathroom and a conveniently located laundry room. Step outside to the generous backyard, ready and waiting for your vision. Imagine creating a vibrant garden, adding a firepit for chilly nights, or simply enjoying the open space for play and relaxation. Located near schools, parks, shopping, and dining, and just minutes from Fort Carson and I-25, this home offers the perfect balance of comfort and convenience. Schedule your showing today, and picture yourself living in this delightful home!

    Zillow last checked:

    Listing updated:

    Listed by:

    Tonya-marie Towles 719-299-1769,

    Keller Williams Premier Realty,

    Mikaelle Towns 559-307-5800

    Bought with:

    Kathy Loidolt

    Engel & Voelkers Pikes Peak

    Source: elevateMLS,MLS#: 4252845MLS Logo

    Facts & features

    Interior

    Bedrooms & bathrooms
    • Bedrooms: 3
    • Bathrooms: 2
    • Full bathrooms: 2
    Heating
    • Forced Air, Natural Gas
    Cooling
    • Ceiling Fan(s), Wall Unit(s)
    Appliances
    • Included: 220v in Kitchen, Dishwasher, Disposal, Dryer, Microwave, Refrigerator, Washer
    • Laundry: Lower Level
    Features
    • Flooring: Carpet, Tile
    • Has basement: No
    Interior area
    • Total structure area: 1,669
    • Total interior livable area: 1,669 sqft
    • Finished area above ground: 1,669
    • Finished area below ground: 0

    Property

    Parking
    • Total spaces: 2
    • Parking features: Attached
    • Attached garage spaces: 2
    Features
    • Levels: Bi-level
    Lot
    • Size: 4,187 Square Feet
    • Features: See Remarks
    Details
    • Parcel number: 5609307027

    Construction

    Type & style
    • Home type: SingleFamily
    • Property subtype: Single Family Residence
    Materials
    • Other, Framed on Lot
    • Foundation: Garden Level
    • Roof: Composite Shingle
    Condition
    • Existing Home
    • New construction: No
    • Year built: 1996

    Utilities & green energy

    • Water: Municipal
    • Utilities for property: Phone Available

    Community & HOA

    Location
    • Region: Fountain

    Financial & listing details

    • Price per square foot: $225/sqft
    • Tax assessed value: $380,489
    • Annual tax amount: $1,311
    • Date on market: 5/13/2025
    • Listing terms: Assumable,Cash,Conventional,FHA,VA Loan

    Price history

    DateEventPrice
    5/12/2025Sold$375,000+0%$225/sqft
    Source: elevateMLS #4252845 Report a problem
    3/27/2025Listed for sale$374,900+29.3%$225/sqft
    Source: elevateMLS #4252845 Report a problem
    5/8/2020Sold$290,000-2.9%$174/sqft
    Source: Public Record Report a problem
    3/6/2020Listed for sale$298,777+14.3%$179/sqft
    Source: Keller Williams Clients Choice #2381352 Report a problem
    5/13/2019Sold$261,500+3.4%$157/sqft
    Source: Public Record Report a problem
    4/11/2019Listed for sale$253,000+24%$152/sqft
    Source: Mackenzie Jackson Llc #4029530 Report a problem
    5/5/2017Sold$204,000+13.3%$122/sqft
    Source: Public Record Report a problem
    4/13/2015Sold$180,000+2017.6%$108/sqft
    Source: Public Record Report a problem
    3/4/1996Sold$8,500$5/sqft
    Source: Public Record Report a problem

    Public tax history

    YearProperty taxesTax assessment
    2024$1,161 +13.7%$25,490
    2023$1,021 +7.6%$25,490 +45.7%
    2022$949 $17,500 -2.8%
    2021-- $18,010 +16.3%
    2020$833 +1.9%$15,480
    2019$817 +16%$15,480 +18.7%
    2018$704 -1.2%$13,040
    2017$713 +1.2%$13,040 +18.8%
    2016$704 +18.7%$10,980
    2015$593 +11.3%$10,980 +10.9%
    2014$533 $9,900
    2013-- --
    2012-- $9,900
    2011$559 $9,900 -8.2%
    2010-- $10,790
    2009-- $10,790 -1%
    2008-- $10,900
    2006-- $10,900 +23.3%
    2004-- $8,840
    2003$614 +1.7%$8,840 -13.5%
    2002$603 -1.4%$10,220 +7.4%
    2001$612 $9,520
    Find assessor info on the county website

    Neighborhood: 80817

    Nearby schools

    GreatSchools rating
    Schools provided by the listing agent
    • District: Ftn/Ft Carson 8

    Source: elevateMLS. This data may not be complete. We recommend contacting the local school district to confirm school assignments for this home.

    Get a cash offer in 3 minutes
    Find out how much your home could sell for in as little as 3 minutes with a no-obligation cash offer.
    Estimated market value
    $366,400
    Get a cash offer in 3 minutes
    Find out how much your home could sell for in as little as 3 minutes with a no-obligation cash offer.
    Estimated market value
    $366,400