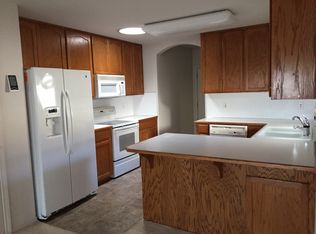
~One-Level Condo in Lewiston Orchards – Move-In Ready Welcome home to this beautifully updated 1,560 sq ft single-level condo in the highly desirable Lewiston Orchards neighborhood. Thoughtfully refreshed and turnkey, this 2-bedroom + den/office layout offers the perfect blend of comfort, style, and low-maintenance living. Step inside to an open, light-filled floor plan featuring new flooring throughout and a fresh, modern color palette. The spacious primary suite is complete with a private en-suite bathroom, generous double closet, and sliding glass doors that open directly to your oversized deck showcasing peaceful views. Large fenced private yard. The updated kitchen is both functional and stylish, flowing seamlessly into the living and dining areas—ideal for entertaining or quiet evenings at home. A versatile den/office provides the perfect flex space for a home office, guest room, or hobby area. Outside, enjoy morning coffee or sunset dinners on the expansive deck with gorgeous views, plus an extra-large driveway offering ample parking and room for your boat, RV, or additional vehicles—no more worrying about storage! Priced to sell and meticulously maintained, this rare one-level gem won’t last long. Schedule your private showing today and make it yours! WELCOME HOME! HOA is $125/month covers exterior insurance and all yard maintenance.
Sold
Price Unknown
937 Stewart Ave #B, Lewiston, ID 83501
2beds
2baths
1,560sqft
Condominium
Built in 1995
-- sqft lot
$334,000 Zestimate®
$--/sqft
$2,141 Estimated rent
Home value
$334,000
Estimated sales range
Not available
$2,141/mo
Zestimate® history
Owner options
List your home for rent
$2,141/mo
Rent Zestimate®
Find your next renter with Zillow Rental Manager. Plus, with online applications, you can quickly screen prospective tenants – for free.
$2,141/mo
Rent Zestimate®
Refinance and save
$125/mo
Est. payment
Refinancing to a lower rate could help reduce your monthly payments and save thousands over the life of the loan.
$125/mo
Est. payment
Explore your selling options
Work with a Zillow partner agent
Leverage their expertise and Zillow's premium Showcase listings to get your home seen by more buyers.
Get startedList with your own agent
Get your home in front of millions of buyers by listing it on Zillow.
Learn how to do itSell it yourself
Take full control of how buyers see your home on Zillow by listing For Sale by Owner (FSBO).
List your homeWhat's special
Open light-filled floor planFresh modern color palettePrivate en-suite bathroomLarge fenced private yardSpacious primary suiteGenerous double closet
Zillow last checked:
Listing updated:
Listed by:
Brian Wilks 509-780-2095,
RE/MAX Rock-n-Roll Realty,
Heather Graffee 208-305-9711,
RE/MAX Rock-n-Roll Realty
Bought with:
Christina Clark
Silvercreek Realty Group
Source: IMLS,MLS#: 98967679
Facts & features
Interior
Bedrooms & bathrooms
- Bedrooms: 2
- Bathrooms: 2
- Main level bathrooms: 2
- Main level bedrooms: 2
Primary bedroom
- Level: Main
Bedroom 2
- Level: Main
Office
- Level: Main
Heating
- Forced Air, Natural Gas
Cooling
- Central Air
Appliances
- Included: Gas Water Heater, Dishwasher, Microwave, Oven/Range Freestanding, Refrigerator, Washer, Dryer
Features
- Bed-Master Main Level, Den/Office, Rec/Bonus, Walk-In Closet(s), Breakfast Bar, Pantry, Number of Baths Main Level: 2
- Flooring: Tile, Carpet, Laminate
- Windows: Skylight(s)
- Has basement: No
- Has fireplace: Yes
- Fireplace features: Gas, Insert
Interior area
- Total structure area: 1,560
- Total interior livable area: 1,560 sqft
- Finished area above ground: 1,560
Property
Parking
- Total spaces: 2
- Parking features: Attached, Driveway
- Attached garage spaces: 2
- Has uncovered spaces: Yes
- Details: Garage: 27x22
Features
- Levels: One
- Fencing: Full,Wood
- Has view: Yes
Lot
- Features: Garden, Views, Corner Lot, Auto Sprinkler System, Full Sprinkler System
Details
- Parcel number: RPL190058X000D
Construction
Type & style
- Home type: Condo
- Property subtype: Condominium
Materials
- Frame
- Roof: Composition
Condition
- Year built: 1995
Utilities & green energy
- Water: Public
- Utilities for property: Sewer Connected
Community & HOA
HOA
- Has HOA: Yes
- HOA fee: $125 monthly
Location
- Region: Lewiston
Financial & listing details
- Tax assessed value: $336,934
- Annual tax amount: $3,113
- Date on market: 11/15/2025
- Listing terms: Cash,Conventional
- Ownership: Fee Simple
Price history
Price history is unavailable.
Public tax history
| Year | Property taxes | Tax assessment |
|---|---|---|
| 2025 | $3,114 +1.3% | $336,934 +1.2% |
| 2024 | $3,072 -7.7% | $332,925 +3.1% |
| 2023 | $3,330 +42.5% | $323,014 |
| 2022 | $2,337 +3.1% | $323,014 +36.1% |
| 2021 | $2,267 +8.9% | $237,362 +10.6% |
| 2020 | $2,081 | $214,709 +11.8% |
| 2019 | $2,081 | $192,056 +4% |
| 2018 | $2,081 +3.1% | $184,676 |
| 2017 | $2,018 -41.3% | -- |
| 2016 | $3,439 | -- |
| 2015 | $3,439 +0.4% | -- |
| 2014 | $3,424 +122.6% | $162,423 |
| 2012 | $1,539 -2.3% | -- |
| 2011 | $1,576 -0.1% | -- |
| 2010 | $1,577 | -- |
Find assessor info on the county website
Neighborhood: 83501
Nearby homes
- $333,7002 bd2 ba1.5k sqft937 Stewart Ave #A, Lewiston, ID 83501Off Market
- $--12.73 acresTbd Gun Club Rd, Lewiston, ID 83501Off Market
- $307,6002 bd2 ba1.4k sqft935 Stewart Ave #A, Lewiston, ID 83501Off Market
- $314,3002 bd1 ba1.4k sqft935 Stewart Ave #B, Lewiston, ID 83501Off Market
- $345,3052 bd2 ba1.2k sqft934 Cypress Ct, Lewiston, ID 83501Off Market
- $330,600-- bd-- ba1.7k sqft940 Stewart Ave, Lewiston, ID 83501Off Market
- $337,7004 bd2 ba1.5k sqft938 Stewart Ave, Lewiston, ID 83501Off Market
- $342,0003 bd1 ba1.5k sqft936 Cypress Ct #A, Lewiston, ID 83501Off Market
Nearby schools
GreatSchools rating
- 6/10Mc Ghee Elementary SchoolGrades: K-5Distance: 1 mi
- 7/10Sacajawea Junior High SchoolGrades: 6-8Distance: 1.4 mi
- 5/10Lewiston Senior High SchoolGrades: 9-12Distance: 0.3 mi
Schools provided by the listing agent
- Elementary: McGhee
- Middle: Sacajawea
- High: Lewiston
- District: Lewiston Independent School District #1
Source: IMLS. This data may not be complete. We recommend contacting the local school district to confirm school assignments for this home.
Sell for more on Zillow
Get a Zillow Showcase℠ listing at no additional cost and you could sell for .
$334,000
2% more
+$6,680
With Zillow Showcase(estimated)
$340,680
Sell for more on Zillow
Get a Zillow Showcase℠ listing at no additional cost and you could sell for .
$334,000
2% more
+$6,680
With Zillow Showcase(estimated)
$340,680
- Idaho
- Nez Perce County
- Lewiston
- 83501
- 937 Stewart Ave Unit B
