Skip main navigation
For sale
  • $549,900

    937 Truro Ln, Crofton, MD 21114

    5beds
    2,788sqft
    : 
    $3,717/mo
    Get pre-qualified
    Single Family Residence
    Built in 1981
    7,016 Square Feet Lot
    $547,800 Zestimate®
    $197/sqft
    $38/mo HOA

    What's special

    Finished basementSteps from a cul-de-sacStainless steel appliancesNew exterior fenceQuiet streetGranite kitchen countertopsTwo basketball courts
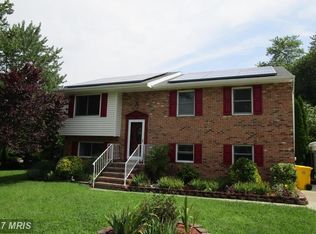
    Beautifully updated Crofton single-family home offering 5 bedrooms, 3 full baths, a finished basement, and an excellent location on a quiet street just steps from a cul-de-sac, providing minimal through traffic and a peaceful neighborhood setting. The home features granite kitchen countertops, stainless steel appliances, hardwood flooring in all bedrooms, updated laminate flooring in the basement, a comfortable finished lower level, fireplace, and an additional finished bonus room that is ideal for a home office, study, guest space, or flexible family room. Major improvements include all windows replaced, 2015; front porch step renovation, 2016; efficient fireplace insert, 2016; basement renovation, 2018; interior staircase and railing renovation, 2018; owned (not leased) 11 kW Tesla solar panel system, 2021, designed to significantly offset the home’s electric usage and support highly efficient living; Tesla EV wall charger; top-of-the-line, energy-efficient AC system, 2022, with enhanced filtration features ; new exterior fence, 2024; new over-the-range microwave, 2025, coupled with a custom exterior-vented kitchen exhaust system allowing cooking air to vent outside rather than recirculate into the kitchen; new GE stove, 2026, with a 5-year extended warranty; new Samsung washer and dryer, 2026, each with a 5-year extended warranty; whole-house SimpliSafe security system with smoke, fire, and carbon monoxide monitoring; and a fully automated lawn sprinkler system serving both the front and back yards. Community features two pools, 4 gated tennis courts playground two basketball courts, a volleyball court and a large field for soccer included in annual HOA fee. Per current AACPS redistricting/boundary information, the home is assigned to Nantucket Elementary, Crofton Middle, and Crofton High. Enjoy easy access to Waugh Chapel, Annapolis, Fort Meade, Baltimore, Washington, D.C., and major regional highways while living in an established Crofton community.
    13 days
    |
    1,488
    |
    89
    |

    Likely to sell faster than

    Zillow last checked:

    Listing updated:

    Listed by:

    Jatinder Singh 301-476-0501,

    Invision Realty Inc. 240-593-1950

    Source: Bright MLS,MLS#: MDAA2153616MLS Logo

      Facts & features

      Interior

      Bedrooms & bathrooms
      • Bedrooms: 5
      • Bathrooms: 3
      • Full bathrooms: 3
      • Main level bathrooms: 2
      • Main level bedrooms: 3
      Rooms
      • Room types: Living Room, Dining Room, Primary Bedroom, Bedroom 2, Bedroom 3, Bedroom 4, Bedroom 5, Kitchen, Game Room, Laundry
      Primary bedroom
      • Features: Flooring - HardWood
      • Level: Main
      Bedroom 2
      • Features: Flooring - HardWood
      • Level: Main
      Bedroom 3
      • Features: Flooring - HardWood
      • Level: Main
      Bedroom 4
      • Features: Flooring - HardWood
      • Level: Lower
      Bedroom 5
      • Features: Flooring - HardWood
      • Level: Lower
      Dining room
      • Features: Flooring - HardWood
      • Level: Main
      Game room
      • Features: Fireplace - Wood Burning
      • Level: Lower
      Kitchen
      • Features: Flooring - HardWood
      • Level: Main
      Laundry
      • Features: Flooring - Laminated
      • Level: Lower
      Living room
      • Features: Flooring - HardWood
      • Level: Main
      Heating
      • Heat Pump, Electric
      Cooling
      • Heat Pump, Electric
      Appliances
      • Included: Electric Water Heater
      • Laundry: Laundry Room
      Features
      • Dining Area, Breakfast Area
      • Basement: Rear Entrance,Partial
      • Number of fireplaces: 1
      Interior area
      • Total structure area: 2,788
      • Total interior livable area: 2,788 sqft
      • Finished area above ground: 1,144
      • Finished area below ground: 1,644

      Property

      Parking
      • Parking features: Off Street
      Accessibility
      • Accessibility features: None
      Features
      • Levels: Split Foyer,Two
      • Stories: 2
      • Pool features: None
      Lot
      • Size: 7,016 Square Feet
      Details
      • Additional structures: Above Grade, Below Grade
      • Parcel number: 020220090014485
      • Zoning: R5
      • Special conditions: Standard

      Construction

      Type & style
      • Home type: SingleFamily
      • Property subtype: Single Family Residence
      Materials
      • Vinyl Siding, Combination, Brick
      • Foundation: Concrete Perimeter
      • Roof: Asphalt
      Condition
      • New construction: No
      • Year built: 1981

      Utilities & green energy

      • Sewer: Public Sewer
      • Water: Public

      Community & HOA

      Community
      • Subdivision: Crofton Village
      HOA
      • Has HOA: Yes
      • HOA fee: $450 annually
      Location
      • Region: Crofton

      Financial & listing details

      • Price per square foot: $197/sqft
      • Tax assessed value: $413,500
      • Annual tax amount: $4,739
      • Date on market: 8/7/2026
      • Listing agreement: Exclusive Agency
      • Ownership: Fee Simple

        Estimated market value

        $547,800

        $520,000 - $575,000

        $3,844/mo

        Price history

        DateEventPrice
        8/7/2026Listed for sale$549,900+57.6%$197/sqft
        Source: Bright MLS #MDAA2153616 Report a problem
        3/4/2015Sold$349,000$125/sqft
        Source: Public Record Report a problem
        2/4/2015Pending sale$349,000$125/sqft
        Source: Century 21 Redwood Realty #AA8503893 Report a problem
        12/18/2014Price change$349,000-1.7%$125/sqft
        Source: Century 21 Redwood Realty #AA8503893 Report a problem
        11/21/2014Price change$354,900+1.4%$127/sqft
        Source: Century 21 Redwood Realty #AA8503893 Report a problem
        11/21/2014Pending sale$349,900$126/sqft
        Source: Century 21 Redwood Realty #AA8503893 Report a problem
        11/16/2014Listed for sale$349,900-6.7%$126/sqft
        Source: Century 21 Redwood Realty #AA8503893 Report a problem
        10/15/2014Listing removed$374,950$134/sqft
        Source: Coldwell Banker Residential Brokerage - Crofton #AA8443522 Report a problem
        8/30/2014Listed for sale$374,950+32.3%$134/sqft
        Source: Coldwell Banker Residential Brokerage - Crofton #AA8443522 Report a problem
        11/25/2003Sold$283,400+78.2%$102/sqft
        Source: Public Record Report a problem
        9/2/1998Sold$159,000$57/sqft
        Source: Public Record Report a problem

        Public tax history

        YearProperty taxesTax assessment
        2025$4,387 +5.8%$396,067 +4.6%
        2024$4,146 +5.1%$378,633 +4.8%
        2023$3,944 +5.9%$361,200 +1.4%
        2022$3,723 +1.4%$356,267 +1.4%
        2021$3,671 +1.3%$351,333 +1.4%
        2020$3,623 +2.3%$346,400
        2019$3,543 +5.8%$346,400 +4.8%
        2018$3,350 +1.9%$330,400 +2.5%
        2017$3,286 $322,400 +5.8%
        2016-- $304,733 +6.2%
        2015-- $287,067 +6.6%
        2014-- $269,400
        2013-- $269,400
        2012-- $269,400 -24.4%
        2011-- $356,360
        2010-- $356,360
        2009-- $356,360 -0.3%
        2008-- $357,420 +12.9%
        2007-- $316,520 +14.8%
        2006-- $275,620 +17.4%
        2005-- $234,720 +13%
        2004-- $207,732 +14.9%
        2003-- $180,746 +17.6%
        2002-- $153,760 +2.2%
        2001-- $150,400
        Find assessor info on the county website

        Monthly payment

        Est. payment

        Payment breakdown

        Explore the cost of this home by adjusting the details. Changes won't be saved.
        All calculations are estimates and provided by Zillow, Inc. for informational purposes only. Actual amounts may vary.
        HOA fees may include property taxes on listings classified as Co-Ops. Contact the listing agent and/or owner for fee details.
        See how much you could borrow to make a competitive offer.

        Climate risks

        Neighborhood: 21114

        Getting around

        18 / 100
        Car-Dependent
        21 / 100
        Somewhat Bikeable

        Nearby schools

        GreatSchools rating
        Schools provided by the listing agent
        • District: Anne Arundel County Public Schools

        Source: Bright MLS. This data may not be complete. We recommend contacting the local school district to confirm school assignments for this home.

        A local agent can set up tours, give advice and negotiate with sellers.

        Browse local experts

        Similar homes