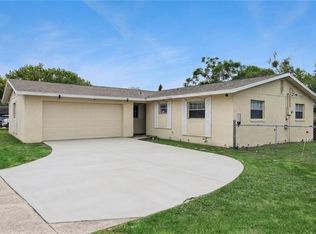
Virtually Staged. Welcome to 937 Utica Street in Deltona! This beautifully updated 4-bedroom, 2.5-bath home offers a spacious single-story layout on a generous 0.30-acre corner lot with a NEW PVC privacy fence and gate. From the screened front entry, step inside to a bright and inviting interior featuring vaulted ceilings, NEW laminate flooring throughout the living areas, fresh interior paint, and a versatile floor plan with distinct living, office, and dining spaces. The spacious kitchen offers wood cabinetry that has been professionally painted and updated with new hardware, solid-surface countertops, an eat-in area, and a convenient connection to the dining room—creating a welcoming space for everyday living and entertaining. The split-bedroom floor plan provides added privacy, with the primary suite separated from the additional bedrooms. The primary bathroom features dual sinks, a garden tub, and a separate walk-in shower, while the additional bathrooms have been thoughtfully updated with new vanities, a new toilet, and decorative wainscoting. The inviting living area features a newly built-in fireplace, creating a warm focal point for relaxing or entertaining. Sliding doors and French doors lead to the large screened-in rear porch, extending the living space outdoors and providing a comfortable setting for morning coffee, family gatherings, or relaxing evenings. Major improvements include a newer ROOF, NEW interior electrical panel, fresh interior paint, NEW laminate flooring, updated bathrooms, professionally refinished kitchen cabinetry with new hardware, a newly built-in fireplace, and NEW PVC fencing and gate. The electrical panel replacement was completed as part of the home's insurance-related improvements. Additional features include an inside laundry room, attached two-car garage, driveway parking, rain gutters, ceiling fans, and ample storage. Located in an established Deltona neighborhood with NO HOA, this home offers generous lot size, privacy, numerous recent improvements, and convenient access to shopping, dining, schools, parks, and major roadways.
For sale
$449,900
937 UTICA STREET, DELTONA, FL 32725
4beds
2,153sqft
Single Family Residence
Built in 1991
0.3 Acres Lot
$440,400 Zestimate®
$209/sqft
$-- HOA
What's special
Fresh interior paintDriveway parkingAttached two-car garageCeiling fansBright and inviting interiorAmple storageEat-in area
- 17 days |
- 547 |
- 37 |
Likely to sell faster than
Zillow last checked:
Listing updated:
Listed by:
Yanet Perez Gonzalez 407-403-4322,
COPPER KEY GROUP, LLC 407-403-4322
Source: Stellar MLS,MLS#: O6432092 Originating MLS: Orlando Regional
Originating MLS: Orlando Regional
Facts & features
Interior
Bedrooms & bathrooms
- Bedrooms: 4
- Bathrooms: 3
- Full bathrooms: 2
- 1/2 bathrooms: 1
Primary bedroom
- Features: Walk-In Closet(s)
- Level: First
- Area: 216.24 Square Feet
- Dimensions: 15.9x13.6
Primary bathroom
- Level: First
- Area: 112.32 Square Feet
- Dimensions: 9.6x11.7
Bathroom 1
- Level: First
- Area: 157.94 Square Feet
- Dimensions: 14.9x10.6
Bathroom 2
- Level: First
- Area: 149.16 Square Feet
- Dimensions: 11.3x13.2
Bathroom 3
- Level: First
- Area: 136.89 Square Feet
- Dimensions: 11.7x11.7
Dining room
- Level: First
- Area: 219.96 Square Feet
- Dimensions: 18.8x11.7
Kitchen
- Level: First
- Area: 142.87 Square Feet
- Dimensions: 15.7x9.1
Laundry
- Level: First
- Area: 163.44 Square Feet
- Dimensions: 22.7x7.2
Living room
- Level: First
- Area: 293.28 Square Feet
- Dimensions: 18.8x15.6
Office
- Level: First
- Area: 152.88 Square Feet
- Dimensions: 14.7x10.4
Heating
- Electric
Cooling
- Central Air
Appliances
- Included: Bar Fridge, Cooktop, Dishwasher, Microwave, Refrigerator
- Laundry: Inside
Features
- Stone Counters, Thermostat
- Flooring: Laminate
- Windows: Window Treatments
- Has fireplace: Yes
- Fireplace features: Electric
Interior area
- Total structure area: 3,399
- Total interior livable area: 2,153 sqft
Video & virtual tour
Property
Parking
- Total spaces: 2
- Parking features: Garage - Attached
- Attached garage spaces: 2
Features
- Levels: One
- Stories: 1
- Exterior features: Private Yard
Lot
- Size: 0.3 Acres
Details
- Parcel number: 813008280090
- Zoning: 01R
- Special conditions: None
Construction
Type & style
- Home type: SingleFamily
- Property subtype: Single Family Residence
Materials
- Block
- Foundation: Slab
- Roof: Shingle
Condition
- New construction: No
- Year built: 1991
Utilities & green energy
- Sewer: Septic Tank
- Water: Public
- Utilities for property: Public
Community & HOA
Community
- Pet fee: $0 monthly
- Subdivision: DELTONA LAKES UNIT 08
HOA
- Has HOA: No
Location
- Region: Deltona
Financial & listing details
- Price per square foot: $209/sqft
- Tax assessed value: $344,593
- Annual tax amount: $3,899
- Date on market: 8/9/2026
- Cumulative days on market: 17 days
- Listing terms: Cash,Conventional,FHA,VA Loan
- Ownership: Fee Simple
- Total actual rent: 0
- Road surface type: Asphalt
Estimated market value
$440,400
$418,000 - $462,000
$2,608/mo
Price history
| Date | Event | Price |
|---|---|---|
| 8/9/2026 | Listed for sale | $449,900+13.3%$209/sqft |
Source:  Stellar MLS #O6432092 Report a problem Stellar MLS #O6432092 Report a problem | ||
| 8/15/2024 | Sold | $397,000-0.5%$184/sqft |
Source: Stellar MLS #O6221424 Report a problem | ||
| 7/19/2024 | Pending sale | $399,000$185/sqft |
Source: Stellar MLS #O6221424 Report a problem | ||
| 7/9/2024 | Listed for sale | $399,000+149.5%$185/sqft |
Source: Stellar MLS #O6221424 Report a problem | ||
| 9/15/2014 | Sold | $159,900$74/sqft |
Source:  DBAMLS #560880 Report a problem DBAMLS #560880 Report a problem | ||
| 6/17/2014 | Price change | $159,900-5.9%$74/sqft |
Source: Real Estate Solutions Realty LLC #559356 Report a problem | ||
| 5/29/2014 | Listed for sale | $169,900$79/sqft |
Source: Real Estate Solutions Realty LLC #559356 Report a problem | ||
Public tax history
| Year | Property taxes | Tax assessment |
|---|---|---|
| 2025 | $3,899 +49.5% | $227,486 +43.8% |
| 2024 | $2,608 +4.4% | $158,243 +3% |
| 2023 | $2,499 +1.3% | $153,634 +3% |
| 2022 | $2,467 | $149,159 +3% |
| 2021 | -- | $144,815 +1.4% |
| 2020 | $2,490 | $142,816 +2.3% |
| 2019 | $2,490 -0.9% | $139,605 +1.9% |
| 2018 | $2,513 +0.9% | $137,002 +2.1% |
| 2017 | $2,490 +0.7% | $134,184 +2.1% |
| 2016 | $2,473 +3.6% | $131,424 +0.7% |
| 2015 | $2,388 +64.1% | $130,510 +42.5% |
| 2014 | $1,455 | $91,560 +1.5% |
| 2013 | -- | $90,207 +1.7% |
| 2012 | -- | $88,699 -15.2% |
| 2011 | -- | $104,600 -1.8% |
| 2010 | -- | $106,496 -9.1% |
| 2009 | -- | $117,132 +3.1% |
| 2007 | -- | $113,607 -0.5% |
| 2006 | -- | $114,160 +6.1% |
| 2005 | -- | $107,609 +3% |
| 2004 | -- | $104,475 +1.9% |
| 2003 | -- | $102,527 +2.4% |
| 2002 | -- | $100,124 +1.6% |
| 2001 | -- | $98,548 +3% |
| 2000 | -- | $95,678 |
Find assessor info on the county website
Monthly payment
Est. payment
Payment breakdown
Explore the cost of this home by adjusting the details. Changes won't be saved.Climate risks
Neighborhood: 32725
Nearby schools
GreatSchools rating
- 7/10Timbercrest Elementary SchoolGrades: PK-5Distance: 1.3 mi
- 4/10Galaxy Middle SchoolGrades: 6-8Distance: 1.3 mi
- 6/10Deltona High SchoolGrades: 9-12Distance: 1.4 mi
- $275,2002 bd2 ba1.5k sqft943 Utica St, Deltona, FL 32725Off Market
- $316,8003 bd2 ba1.9k sqft936 Elkcam Blvd, Deltona, FL 32725Off Market
- $306,8003 bd2 ba1.6k sqft949 Utica St, Deltona, FL 32725Off Market
- $302,2003 bd2 ba1.7k sqft2218 E Fairbanks Dr, Deltona, FL 32725Off Market

- $332,0003 bd2 ba2k sqft942 Elkcam Blvd, Deltona, FL 32725Off Market
- $301,2003 bd2 ba1.6k sqft2226 E Fairbanks Dr, Deltona, FL 32725Off Market
- $330,0004 bd2 ba1.7k sqft936 Utica St, Deltona, FL 32725Sold
- $338,4004 bd2 ba2k sqft2210 E Fairbanks Dr, Deltona, FL 32725Off Market
A local agent can set up tours, give advice and negotiate with sellers.
Similar homes
- $428,0004 bd2 ba2k sqft1405 WINTERVILLE STREET, DELTONA, FL 32725For Sale

 MLS ID #O6389209, Jeri Anne Lovett, LOVETT REALTY LLC. Stellar MLS
 - $519,9004 bd3 ba2.8k sqft614 N FIRWOOD DRIVE, DELTONA, FL 32725For Sale
 MLS ID #O6419017, David DeCristo, MARK SPAIN REAL ESTATE. Stellar MLS
 - $429,9003 bd2 ba1.8k sqft1965 ALAMEDA DRIVE, DELTONA, FL 32738For Sale
 MLS ID #O6426081, Mariacamila Tigreros, KELLER WILLIAMS WINTER PARK. Stellar MLS
 - $325,0003 bd2 ba1.7k sqft1912 SAXON BOULEVARD, DELTONA, FL 32725For Sale
 MLS ID #O6431926, Pamela Brady, LPT REALTY, LLC. Stellar MLS
 - $265,0003 bd2 ba1.8k sqft1071 ANGORA STREET, DELTONA, FL 32725For SaleMLS ID #O6436417, Mac Mason, FANNIE HILLMAN & ASSOCIATES. Stellar MLS
- $425,0003 bd2 ba1.5k sqft980 BLUEBIRD TERRACE, DELTONA, FL 32725For SaleMLS ID #V4946586, Terrie White, GREENE REALTY OF FLORIDA LLC. Stellar MLS
- $489,0004 bd3 ba2.3k sqft209 Alta Vista St, Debary, FL 32713For Sale
 MLS ID #1230032, Matthew Miller, LPT Realty, LLC. DBAMLS
 - $451,9004 bd3 ba2.2k sqft973 RADFORD DRIVE, DELTONA, FL 32738For SaleMLS ID #V4943540, Beth Marotte, RE/MAX ADVANTAGE. Stellar MLS
- $349,9004 bd2 ba1.6k sqft961 MILLENBECK AVENUE, DELTONA, FL 32725For SaleMLS ID #O6426697, Thomas Nickley, Jr, KELLER WILLIAMS REALTY AT THE PARKS. Stellar MLS
- $325,0003 bd2 ba1.6k sqft939 CLOVERLEAF BOULEVARD, DELTONA, FL 32725For SaleMLS ID #O6432873, Christalea Sherry-Maltby, EXP REALTY LLC. Stellar MLS
- $325,0004 bd2 ba1.5k sqft2067 E BARLINGTON DRIVE, DELTONA, FL 32725For SaleMLS ID #O6418562, Jose Diaz, ALLIANCE REALTY ENTERPRISES INC. Stellar MLS
- $360,0003 bd2 ba1.7k sqft1214 STILLWATER AVENUE, DELTONA, FL 32725For SaleMLS ID #S5154585, Michael Suazo, PREFERRED REAL ESTATE BROKERS. Stellar MLS
- $435,0004 bd3 ba1.8k sqft461 VIHLEN ROAD, SANFORD, FL 32771For SaleMLS ID #O6436076, Tracey Hirst, WEICHERT REALTORS HALLMARK PRO. Stellar MLS
- $450,0004 bd2 ba2k sqft632 E VICTORIA TRAILS BOULEVARD, DELAND, FL 32724For SaleMLS ID #V4950525, Cassie Landron, EXP REALTY LLC. Stellar MLS
- $445,9004 bd3 ba2k sqft425 BLACK IRONWOOD DRIVE, DELAND, FL 32724For SaleMLS ID #V4946530, Rochelle Colangelo, COLDWELL BANKER COAST REALTY. Stellar MLS
- $423,0003 bd2 ba2.6k sqft1095 E WISCONSIN AVENUE, DELAND, FL 32724For SaleMLS ID #V4950840, Greta Bost, SUMMER WIND REALTY CENTRAL FL. Stellar MLS
- $499,0003 bd2 ba1.9k sqft371 HINSDALE DRIVE, DEBARY, FL 32713For SaleMLS ID #O6434791, Kim Alexander, WATSON REALTY CORP. Stellar MLS
- $339,0004 bd2 ba1.8k sqft3422 BERKSHIRE WOODS TERRACE, DELTONA, FL 32725For SaleMLS ID #O6418378, Angie Kollcaku, REAL BROKER, LLC. Stellar MLS
- $310,0004 bd2 ba1.2k sqft1537 FAITH COURT, DELTONA, FL 32725For SaleMLS ID #O6416247, Phil Mariani, EXP REALTY LLC. Stellar MLS
- $315,0003 bd2 ba1.2k sqft999 DAWSON DRIVE, DELTONA, FL 32725For SaleMLS ID #O6432421, Kris Julian, UNITED REAL ESTATE PREFERRED. Stellar MLS
