Welcome to this beautiful 3-bedroom, 2-bath one-story limestone home offering 1,660 square feet of living space and situated on 2 scenic acres just minutes from town! This property offers the perfect blend of comfort and convenience with a spacious living room and a separate great room featuring a cozy gas log fireplace. Outside, you’ll enjoy a front carport and a large back deck that’s perfect for relaxing or entertaining. Recent updates include a new roof (2026), new vinyl plank flooring in the dining and great room (2026), a refurbished and re-stained back deck with a newly added bench (2026), and new tile flooring in the bathroom.
Active
Price cut: $10K (8/18)
$229,900
937 Vinegar Hill Rd, Bedford, IN 47421
3beds
1,660sqft
Single Family Residence
Built in 1958
2 Acres Lot
$225,300 Zestimate®
$--/sqft
$-- HOA
What's special
Cozy gas log fireplaceFront carportSeparate great room
- 53 days
- 849
- 58
Likely to sell faster than
Zillow last checked:
Listing updated:
Listed by:
Christina Root Office:812-675-6952,
Hawkins & Root Real Estate
Source: IRMLS,MLS#: 202631708
Facts & features
Interior
Bedrooms & bathrooms
- Bedrooms: 3
- Bathrooms: 2
- Full bathrooms: 2
- Main level bedrooms: 3
Bedroom 1
- Level: Main
Bedroom 2
- Level: Main
Dining room
- Level: Main
- Area: 100
- Dimensions: 10 x 10
Family room
- Level: Main
- Area: 299
- Dimensions: 23 x 13
Living room
- Level: Main
- Area: 209
- Dimensions: 19 x 11
Heating
- Natural Gas, Forced Air
Cooling
- Central Air
Appliances
- Included: Dishwasher, Refrigerator, Exhaust Fan, Electric Range, Gas Water Heater
Features
- Ceiling Fan(s)
- Flooring: Carpet, Laminate, Tile
- Basement: Crawl Space,Block
- Number of fireplaces: 1
- Fireplace features: Living Room
Interior area
- Total structure area: 1,660
- Total interior livable area: 1,660 sqft
- Finished area above ground: 1,660
- Finished area below ground: 0
Video & virtual tour
Property
Parking
- Total spaces: 1
- Parking features: Carport, Asphalt
- Has garage: Yes
- Carport spaces: 1
- Has uncovered spaces: Yes
Features
- Levels: One
- Stories: 1
- Patio & porch: Deck
Lot
- Size: 2 Acres
- Features: Level
Details
- Additional structures: Barn
- Parcel number: 470731200028.000009
Construction
Type & style
- Home type: SingleFamily
- Property subtype: Single Family Residence
Materials
- Limestone
- Roof: Shingle
Condition
- New construction: No
- Year built: 1958
Utilities & green energy
- Electric: Duke Energy Indiana
- Gas: CenterPoint Energy
- Sewer: Septic Tank
- Water: Public, E Lawrence Water
Community & HOA
Community
- Subdivision: None
Location
- Region: Bedford
Financial & listing details
- Tax assessed value: $179,100
- Annual tax amount: $1,043
- Date on market: 8/5/2026
Estimated market value
$225,300
$214,000 - $237,000
$1,607/mo
Price history
| Date | Event | Price |
|---|---|---|
| 8/18/2026 | Price change | $229,900-4.2% |
Source:  IRMLS #202631708 Report a problem IRMLS #202631708 Report a problem | ||
| 8/5/2026 | Listed for sale | $239,900+55.8% |
Source: IRMLS #202631708 Report a problem | ||
| 6/10/2024 | Sold | $154,000$93/sqft |
Source: Public Record Report a problem | ||
Public tax history
| Year | Property taxes | Tax assessment |
|---|---|---|
| 2025 | $362 +2% | $179,100 +6% |
| 2024 | $355 +2% | $168,900 +9.9% |
| 2023 | $348 +2% | $153,700 +7% |
| 2022 | $341 +2% | $143,700 +18.5% |
| 2021 | $334 +2% | $121,300 +4.9% |
| 2020 | $328 -24.4% | $115,600 +5.2% |
| 2019 | $433 +2.1% | $109,900 +0.8% |
| 2018 | $424 +2.3% | $109,000 +4.1% |
| 2017 | $415 | $104,700 +1.4% |
| 2016 | $415 +0.3% | $103,300 +4.2% |
| 2014 | $414 +4.4% | $99,100 +1.8% |
| 2013 | $396 -5.2% | $97,300 -0.3% |
| 2012 | $418 -3.1% | $97,600 -2.7% |
| 2011 | $431 -5.7% | $100,300 +0.5% |
| 2010 | $457 -3% | $99,800 -1.3% |
| 2009 | $471 -18.8% | $101,100 +2.8% |
| 2007 | $580 | $98,300 +2.8% |
| 2006 | -- | $95,600 +10.8% |
| 2005 | -- | $86,300 |
Find assessor info on the county website
Monthly payment
Est. payment
Payment breakdown
Explore the cost of this home by adjusting the details. Changes won't be saved.Climate risks
Neighborhood: 47421
Nearby schools
Schools provided by the listing agent
- Elementary: Shawswick
- Middle: Bedford
- High: Bedford-North Lawrence
- District: North Lawrence Community Schools
Source: IRMLS. This data may not be complete. We recommend contacting the local school district to confirm school assignments for this home.
Similar homes
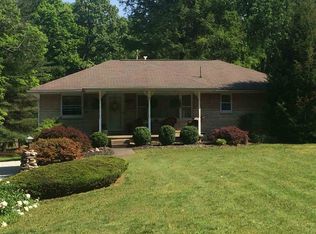
- $179,9003 bd2 ba1.3k sqft143 Indian Trails Rdg, Bedford, IN 47421For Sale
 MLS ID #202632596, Christina Root, Hawkins & Root Real Estate. IRMLS
 - $227,5003 bd2 ba1k sqft2305 J St, Bedford, IN 47421For Sale
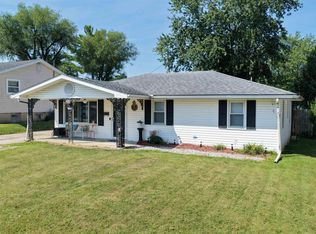 MLS ID #202636594, Matthew E Corey, Williams Carpenter Realtors. IRMLS
 - $285,0003 bd2 ba1.7k sqft533 Old Buddha Rd, Bedford, IN 47421For Sale
 MLS ID #202632983, Matthew E Corey, Williams Carpenter Realtors. IRMLS
 - $249,9003 bd2 ba1.5k sqft2846 Hillside Dr, Bedford, IN 47421Active
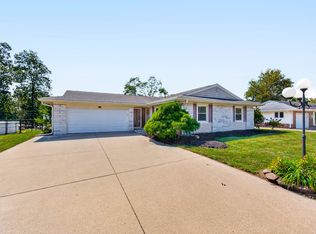 MLS ID #22127088, Chelsea Burrell, Real Broker, LLC. MIBOR as distributed by MLS GRID
