Skip main navigation
Off market
  • $3,165,000

    937 Virginia Ave NE, Atlanta, GA 30306

    5beds
    5,164sqft
    SingleFamily
    Built in 2020
    9,496 Square Feet Lot
    $3,165,000 Zestimate®
    $613/sqft
    $8,539 Estimated rent

    Home value

    $3,165,000

    $2.82M - $3.58M

    $8,539/mo

    Zestimate® history
    Loading
    Loading...

    Owner options

    List your home for rent

    $8,539/mo

    Rent Zestimate®

    Find your next renter with Zillow Rental Manager. Plus, with online applications, you can quickly screen prospective tenants – for free.

    Learn more

    $8,539/mo

    Rent Zestimate®

    Refinance and save

    $19,242/mo

    Est. payment

    Refinancing to a lower rate could help reduce your monthly payments and save thousands over the life of the loan.

    See today's rates

    $19,242/mo

    Est. payment

    Explore your selling options

    Work with a Zillow partner agent

    Leverage their expertise and Zillow's premium Showcase listings to get your home seen by more buyers.

    Get started

    List with your own agent

    Get your home in front of millions of buyers by listing it on Zillow.

    Learn how to do it

    Sell it yourself

    Take full control of how buyers see your home on Zillow by listing For Sale by Owner (FSBO).

    List your home

    What's special

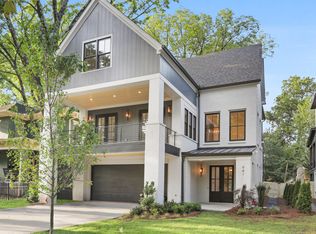
    Just steps from the neighborhood's best restaurants and retail and perfectly placed in the heart of Virginia Highland and the Atlanta Beltline, this Incredible, Jackbilt Development home boasts three finished floors & an expansive backyard with plenty of room for a pool. Endless natural light throughout with incredible windows and sliding doors that open to three outdoor spaces - perfect for entertaining and relaxing, a Wolf/Subzero appliance package complete the gorgeous kitchen that opens to a fireside family room and an eat in breakfast room that opens to one of the multiple outdoor spaces. Lower, terrace level host a guest bedroom and bath, family/game room with entertaining bar and opens up to large, flat yard with ample space for a pool. One bedroom on the main and three on the upper level including a stunning owner's suite with chic lighting and high end, stylish finishes throughout - The very best of Intown living!

    This property is off market, which means it's not currently listed for sale or rent on Zillow. This may be different from what's available on other websites or public sources.

    Facts & features

    Interior

    Bedrooms & bathrooms
    • Bedrooms: 5
    • Bathrooms: 6
    • Full bathrooms: 5
    • 1/2 bathrooms: 1
    Heating
    • Forced air, Heat pump, Gas
    Cooling
    • Central
    Appliances
    • Included: Dishwasher, Microwave, Refrigerator
    • Laundry: Upper Floor
    Features
    • High Ceilings 10 ft Main,High Ceilings 9 ft Lower,
    • Basement: None
    • Has fireplace: Yes
    • Fireplace features: Living Room,Outside
    • Common walls with other units/homes: No Common Walls
    Interior area
    • Total interior livable area: 5,164 sqft

    Property

    Parking
    • Total spaces: 2
    • Parking features: Off-street
    Features
    • Exterior features: Brick, Cement / Concrete
    Lot
    • Size: 9,496 sqft
    • Features: Back Yard,Level,Landscaped,Front Yard
    Details
    • Parcel number: 17000100070121

    Construction

    Type & style
    • Home type: SingleFamily
    • Architectural style: Traditional
    Materials
    • concrete
    • Roof: Composition
    Condition
    • New Construction
    • Year built: 2020

    Utilities & green energy

    • Sewer: Public Sewer
    • Water: Public

    Community & neighborhood

    Location
    • Region: Atlanta

    Other

    Other facts
    • Architectural Style: Traditional
    • Home Warranty: 1
    • Property Type: Residential
    • Roof Type: Composition
    • Standard Status: Pending
    • View: Other
    • Waterfront Footage: 0
    • Water Source: Public
    • Sewer: Public Sewer
    • Flooring: Hardwood
    • Laundry Features: Upper Floor
    • Kitchen Features: Kitchen Island, Pantry Walk-In, Breakfast Room
    • Parking Features: Garage
    • Diningroom Features: Seats 12+,Separate Dining Room
    • Cooling: Central Air
    • Property Condition: New Construction
    • Heating: Forced Air,Heat Pump
    • Master Bathroom Features: Double Vanity
    • Acreage Source: Public Records
    • High School: Grady
    • Bedroom Features: Oversized Master
    • Construction Materials: Brick 3 Sides,Cement Siding
    • Tax Year: 2018
    • Elementary School: Springdale Park
    • Additional Rooms: Bonus Room,Family Room,Living Room
    • Fireplace Features: Living Room,Outside
    • Common Walls: No Common Walls
    • Basement: Daylight,Driveway Access,Exterior Entry,Finished B
    • Community Features: Near Beltline,Near Trails/Greenway,Park,Playground
    • Owner Financing Y/N: 0
    • Taxes: 8758.00
    • Lot Features: Back Yard,Level,Landscaped,Front Yard
    • Interior Features: High Ceilings 10 ft Main,High Ceilings 9 ft Lower,
    • Appliances: Dishwasher,Disposal,Refrigerator,Gas Range,Microwa
    • Exterior Features: Private Yard,Balcony
    • Middle School: David T Howard
    • Parcel Number: 17 000100070121

    Price history

    DateEventPrice
    11/16/2020Sold$1,940,000-0.5%$376/sqft
    Source: GAMLS #8875308 Report a problem
    10/16/2020Pending sale$1,949,000$377/sqft
    Source: Compass #6797327 Report a problem
    10/16/2020Listed for sale$1,949,000+219.5%$377/sqft
    Source: Compass #6797327 Report a problem
    6/27/2019Sold$610,000$118/sqft
    Source: Public Record Report a problem

    Public tax history

    YearProperty taxesTax assessment
    2024$27,244 +33.7%$849,000 +9.4%
    2023$20,377 -18.1%$776,280
    2022$24,875 +0.7%$776,280 +0.1%
    2021$24,694 +92.2%$775,160 +149.8%
    2020$12,847 +46.7%$310,320 +17.7%
    2019$8,758 $263,760
    2018$8,758 $263,760 +17.2%
    2017$8,758 -3.5%$225,080
    2016$9,076 +0%$225,080
    2015$9,072 +21.2%$225,080 +14.8%
    2014$7,486 $196,080 +2%
    2013-- $192,240 +11.3%
    2012-- $172,800
    2011-- $172,800
    2010$6,565 $172,800
    2009-- $172,800
    2008-- $172,800 +5.4%
    2007$1,487 -75%$163,880
    2005$5,954 +265.6%$163,880 +2.8%
    2004$1,628 -72.6%$159,480 +2.9%
    2003$5,936 +274.2%$155,000 +7.8%
    2002$1,586 -67.8%$143,760 +7.3%
    2001$4,930 $134,040

    Find assessor info on the county website

    Neighborhood: Virginia Highland

    Nearby schools

    GreatSchools rating
    Schools provided by the listing agent
    • Elementary: Springdale Park
    • Middle: David T Howard
    • High: Grady
    • District: 17

    Source: The MLS. This data may not be complete. We recommend contacting the local school district to confirm school assignments for this home.

    Get a cash offer in 3 minutes
    Find out how much your home could sell for in as little as 3 minutes with a no-obligation cash offer.
    Estimated market value
    $3,165,000
    Get a cash offer in 3 minutes
    Find out how much your home could sell for in as little as 3 minutes with a no-obligation cash offer.
    Estimated market value
    $3,165,000