Skip main navigation
Sold for $219,000
  • $219,000

    937 W Lansing St, Broken Arrow, OK 74012

    3beds
    1,383sqft
    Single Family Residence
    Built in 1973
    8,189 Square Feet Lot
    $219,500 Zestimate®
    $158/sqft
    $1,658 Estimated rent

    Home value

    $219,500

    $209,000 - $230,000

    $1,658/mo

    Zestimate® history
    Loading
    Loading...

    Owner options

    List your home for rent

    $1,658/mo

    Rent Zestimate®

    Find your next renter with Zillow Rental Manager. Plus, with online applications, you can quickly screen prospective tenants – for free.

    Learn more

    $1,658/mo

    Rent Zestimate®

    Refinance and save

    $1,476/mo

    Est. payment

    Refinancing to a lower rate could help reduce your monthly payments and save thousands over the life of the loan.

    See today's rates

    $1,476/mo

    Est. payment

    Explore your selling options

    Work with a Zillow partner agent

    Leverage their expertise and Zillow's premium Showcase listings to get your home seen by more buyers.

    Get started

    List with your own agent

    Get your home in front of millions of buyers by listing it on Zillow.

    Learn how to do it

    Sell it yourself

    Take full control of how buyers see your home on Zillow by listing For Sale by Owner (FSBO).

    List your home

    What's special

    Large covered sitting porchFull guttersUpgraded windows
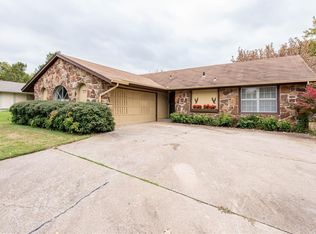
    SOLD IN 2 DAYS but fell due to buyer not being able to get out of their lease. Let their loss be your gain! All big ticket items plus most cosmetic items have been touched recently or in the last few years! TRULY MOVE-IN-READY!! Paneling, carpet and popcorn ceilings GONE!!!! 3 bedrooms, 2 full bath, 2 car garage and large yard fenced yard! Exterior Paint (2021), New Roof (2017), AC (2025), Furnace (2016). Very well taken care of! Yearly maintenance plan on HVAC and Plumbing. Living room popcorn scraped, paneling ripped down, skim coat & texture applied and painted (2017). All main spaces have newer wood-look tile (entry, halls, living, kitchen, laundry, and hall bath). All bedrooms and primary bath have new luxury vinyl plank flooring (2024)! Living room open to the dining nook. Living room has vaulted/beamed ceilings, corner gas log (wood burning capability) fireplace and newer sliding glass door to the patio. Upgraded windows. Kitchen has all new matching stainless steel appliances in 2023 including fridge that stays and stove/oven with convection and air fryer capabilities. Spacious primary bedroom has LVP, updated baseboards, newer ceiling fan, fresh paint, built-in bedside tables/shelves, tall windows with custom drapes to the floor and large walk-in closet. Primary bath has new flooring, good sized shower and cabinet above the toilet for extra storage. The 2nd and 3rd bedrooms are also spacious (can accommodate queen or king sized furniture), have newer LVP flooring, newer ceiling fans, big walk-in-closets, fresh paint, touched up baseboards and more! Large covered sitting porch and back patio equipped with posts and hammock that stays. Fully fenced yard with mature trees for privacy. Full gutters! Less than one mile to grocery shopping, 2-3 miles to BA Expressway, and 1-2 miles to the Rose District! Listing agent related to seller.

    Zillow last checked:

    Listing updated:

    Listed by:

    Jeanette Bagrosky 918-810-6034,

    Coldwell Banker Select

    Bought with:

    Esmeralda Picasso, 179032

    Picasso Realty

    Source: MLS Technology, Inc.,MLS#: 2629707MLS LogoOriginating MLS: MLS Technology

    Facts & features

    Interior

    Bedrooms & bathrooms
    • Bedrooms: 3
    • Bathrooms: 2
    • Full bathrooms: 2
    Primary bedroom
    • Description: Primary Bedroom,Private Bath,Walk-in Closet
    • Level: First
    Bedroom
    • Description: Bedroom,Walk-in Closet
    • Level: First
    Bedroom
    • Description: Bedroom,Walk-in Closet
    • Level: First
    Primary bathroom
    • Description: Primary Bath,Full Bath,Shower Only,Vent
    • Level: First
    Bathroom
    • Description: Hall Bath,Bathtub,Full Bath
    • Level: First
    Dining room
    • Description: Dining Room,Breakfast
    • Level: First
    Kitchen
    • Description: Kitchen,Breakfast Nook
    • Level: First
    Living room
    • Description: Living Room,Fireplace
    • Level: First
    Utility room
    • Description: Utility Room,Inside
    • Level: First
    Heating
    • Central, Gas
    Cooling
    • Central Air
    Appliances
    • Included: Convection Oven, Dishwasher, Disposal, Gas Water Heater, Microwave, Oven, Range, Refrigerator, Stove, Plumbed For Ice Maker
    • Laundry: Electric Dryer Hookup, Gas Dryer Hookup
    Features
    • High Ceilings, High Speed Internet, Laminate Counters, Stone Counters, Cable TV, Ceiling Fan(s), Electric Range Connection
    • Flooring: Tile, Vinyl
    • Doors: Storm Door(s)
    • Windows: Vinyl
    • Number of fireplaces: 1
    • Fireplace features: Gas Log, Wood Burning
    Interior area
    • Total structure area: 1,383
    • Total interior livable area: 1,383 sqft

    Property

    Parking
    • Total spaces: 2
    • Parking features: Attached, Garage, Shelves
    • Attached garage spaces: 2
    Features
    • Levels: One
    • Stories: 1
    • Patio & porch: Covered, Patio, Porch
    • Exterior features: Rain Gutters
    • Pool features: None
    • Fencing: Chain Link,Full,Privacy
    Lot
    • Size: 8,189 Square Feet
    • Features: Mature Trees
    Details
    • Additional structures: Shed(s)
    • Parcel number: 80885840363090

    Construction

    Type & style
    • Home type: SingleFamily
    • Property subtype: Single Family Residence
    Materials
    • Stone, Wood Siding, Wood Frame
    • Foundation: Slab
    • Roof: Asphalt,Fiberglass
    Condition
    • Year built: 1973

    Utilities & green energy

    • Sewer: Public Sewer
    • Water: Public
    • Utilities for property: Cable Available, Electricity Available, Natural Gas Available, Phone Available, Water Available
    Green energy
    • Indoor air quality: Ventilation

    Community & HOA

    Community
    • Features: Gutter(s), Sidewalks
    • Security: No Safety Shelter, Security System Owned, Smoke Detector(s)
    • Subdivision: Rockwood I
    HOA
    • Has HOA: No
    Location
    • Region: Broken Arrow

    Financial & listing details

    • Price per square foot: $158/sqft
    • Annual tax amount: $1,775
    • Date on market: 8/13/2026
    • Cumulative days on market: 19 days
    • Listing terms: Conventional,FHA,Other,VA Loan

    Price history

    DateEventPrice
    10/2/2026Sold$219,000-2.7%$158/sqft
    Source: MLS Technology, Inc. #2629707 Report a problem
    9/5/2026Pending sale$225,000$163/sqft
    Source: MLS Technology, Inc. #2629707 Report a problem
    8/28/2026Price change$225,000-2.1%$163/sqft
    Source: MLS Technology, Inc. #2629707 Report a problem
    8/21/2026Listed for sale$229,900$166/sqft
    Source: MLS Technology, Inc. #2629707 Report a problem
    8/17/2026Pending sale$229,900$166/sqft
    Source: MLS Technology, Inc. #2629707 Report a problem
    8/13/2026Listed for sale$229,900+99.9%$166/sqft
    Source: MLS Technology, Inc. #2629707 Report a problem
    7/17/2017Sold$115,000$83/sqft
    Source: MLS Technology, Inc. #1718662 Report a problem

    Public tax history

    Tax history is unavailable.

    Neighborhood: 74012

    Nearby schools

    GreatSchools rating
    Schools provided by the listing agent
    • Elementary: Arrowhead
    • High: Broken Arrow
    • District: Broken Arrow - Sch Dist (3)

    Source: MLS Technology, Inc.. This data may not be complete. We recommend contacting the local school district to confirm school assignments for this home.

    Sell for more on Zillow
    Get a Zillow Showcase℠ listing at no additional cost and you could sell for .
    $219,500
    2% more
    +$4,390
    With Zillow Showcase(estimated)
    $223,890
    Sell for more on Zillow
    Get a Zillow Showcase℠ listing at no additional cost and you could sell for .
    $219,500
    2% more
    +$4,390
    With Zillow Showcase(estimated)
    $223,890