One or more photo(s) has been virtually staged. Step into refined living in this beautifully upgraded 3-bedroom, 3-bath home nestled in the award-winning 55+ Solivita community. The inviting paver driveway and upgraded elevation with stone accents create timeless curb appeal. Inside, a formal dining room greets you at the entry, while luxury vinyl plank flooring leads into the heart of the home. The open-concept family room flows seamlessly into the gourmet kitchen, featuring a massive island with upgraded built-in cabinetry, pendant lighting, quartz countertops, and crisp white cabinetry. A walk-in pantry and butler’s pantry provide extra storage and prep space, while a built-in drop zone off the garage entry adds convenience. Two private primary suites each include walk-in closets and spa-like en-suite baths with dual quartz vanities, while the third bedroom also features a custom closet system and has a conveniently located full bath nearby. One suite is enhanced by a striking built-in unit and a custom closet that takes organization to the next level. The family room offers an impressive built-in wall unit designed to fit four TVs, perfect for entertaining. Additional highlights include an oversized laundry room and a two-car garage with pull-down stairs for easy attic storage. Enjoy relaxing year-round on the screened lanai overlooking the fenced yard, or take full advantage of Solivita’s unmatched amenities: multiple pools, golf courses, tennis, pickleball, fitness centers, restaurants, scenic walking trails, and a vibrant calendar of clubs and social events. As an added extra, the golf membership is paid through the end of the year and is transferrable to the new owner. More than a home, this is the lifestyle you’ve been waiting for—set in Solivita, where every day feels like a retreat.
Sold for $475,000
$475,000
937 WALNUT CREEK LANE, KISSIMMEE, FL 34759
3beds
2,316sqft
Single Family Residence
Built in 2022
7,471 Square Feet Lot
$467,700 Zestimate®
$205/sqft
$2,212 Estimated rent
Home value
$467,700
$426,000 - $514,000
$2,212/mo
Zestimate® history
Owner options
List your home for rent
$2,212/mo
Rent Zestimate®
Find your next renter with Zillow Rental Manager. Plus, with online applications, you can quickly screen prospective tenants – for free.
$2,212/mo
Rent Zestimate®
Refinance and save
$3,627/mo
Est. payment
Refinancing to a lower rate could help reduce your monthly payments and save thousands over the life of the loan.
$3,627/mo
Est. payment
Explore your selling options
Work with a Zillow partner agent
Leverage their expertise and Zillow's premium Showcase listings to get your home seen by more buyers.
Get startedList with your own agent
Get your home in front of millions of buyers by listing it on Zillow.
Learn how to do itSell it yourself
Take full control of how buyers see your home on Zillow by listing For Sale by Owner (FSBO).
List your homeWhat's special
Fenced yardScreened lanaiQuartz countertopsOversized laundry roomOpen-concept family roomGourmet kitchenCustom closet system
Zillow last checked:
Listing updated:
Listed by:
Alex Vastardis 407-947-6264,
COLDWELL BANKER REALTY 407-352-1040
Bought with:
Eric Roman, PA, 3184195
COLDWELL BANKER REALTY
Source: Stellar MLS,MLS#: O6341666 Originating MLS: Orlando Regional
Originating MLS: Orlando Regional
Facts & features
Interior
Bedrooms & bathrooms
- Bedrooms: 3
- Bathrooms: 3
- Full bathrooms: 3
Rooms
- Room types: Dining Room, Great Room, Utility Room
Other
- Features: Built-In Shelving, Ceiling Fan(s), En Suite Bathroom, Walk-In Closet(s)
- Level: First
- Area: 195 Square Feet
- Dimensions: 15x13
Primary bedroom
- Features: Ceiling Fan(s), En Suite Bathroom, Built-in Closet
- Level: First
- Area: 195 Square Feet
- Dimensions: 15x13
Bedroom 3
- Features: Ceiling Fan(s), Built-in Closet
- Level: First
- Area: 154 Square Feet
- Dimensions: 14x11
Primary bathroom
- Features: Dual Sinks, En Suite Bathroom, Exhaust Fan, Shower No Tub, Stone Counters, Water Closet/Priv Toilet, Walk-In Closet(s)
- Level: First
- Area: 80 Square Feet
- Dimensions: 10x8
Bathroom 2
- Features: Dual Sinks, En Suite Bathroom, Exhaust Fan, Garden Bath, Stone Counters, Tub with Separate Shower Stall, Water Closet/Priv Toilet
- Level: First
- Area: 132 Square Feet
- Dimensions: 12x11
Bathroom 3
- Features: Exhaust Fan, Single Vanity, Stone Counters, Tub With Shower
- Level: First
- Area: 35 Square Feet
- Dimensions: 7x5
Dining room
- Level: First
- Area: 168 Square Feet
- Dimensions: 14x12
Kitchen
- Features: Breakfast Bar, Kitchen Island, Stone Counters, Pantry
- Level: First
- Area: 264 Square Feet
- Dimensions: 24x11
Living room
- Features: Built-In Shelving, Ceiling Fan(s)
- Level: First
- Area: 425 Square Feet
- Dimensions: 25x17
Heating
- Central, Electric, Heat Pump
Cooling
- Central Air
Appliances
- Included: Dishwasher, Disposal, Microwave, Range
- Laundry: Electric Dryer Hookup, Inside, Laundry Room
Features
- Built-in Features, Ceiling Fan(s), Eating Space In Kitchen, High Ceilings, Kitchen/Family Room Combo, Open Floorplan, Solid Wood Cabinets, Split Bedroom, Stone Counters, Thermostat, Walk-In Closet(s)
- Flooring: Carpet, Luxury Vinyl, Tile
- Doors: Sliding Doors
- Windows: Blinds, Shades
- Has fireplace: No
Interior area
- Total structure area: 2,986
- Total interior livable area: 2,316 sqft
Property
Parking
- Total spaces: 2
- Parking features: Driveway, Garage Door Opener
- Attached garage spaces: 2
- Has uncovered spaces: Yes
Features
- Levels: One
- Stories: 1
- Patio & porch: Covered, Rear Porch, Screened
- Exterior features: Sidewalk
- Fencing: Other
Lot
- Size: 7,471 Square Feet
- Features: In County, Sidewalk
Details
- Parcel number: 282716933612001270
- Special conditions: None
Construction
Type & style
- Home type: SingleFamily
- Architectural style: Contemporary
- Property subtype: Single Family Residence
Materials
- Block, Stone, Stucco
- Foundation: Slab
- Roof: Shingle
Condition
- New construction: No
- Year built: 2022
Utilities & green energy
- Sewer: Public Sewer
- Water: Public
- Utilities for property: Cable Available, Electricity Connected, Public, Sewer Connected, Water Connected
Community & HOA
Community
- Features: Association Recreation - Owned, Clubhouse, Deed Restrictions, Dog Park, Fitness Center, Gated Community - Guard, Golf Carts OK, Golf, Park, Pool, Restaurant, Sidewalks, Tennis Court(s)
- Security: Gated Community, Smoke Detector(s)
- Pet fee: $0 monthly
- Senior community: Yes
- Subdivision: SOLIVITA PH 7E UN 2
HOA
- Has HOA: Yes
- Amenities included: Basketball Court, Clubhouse, Fence Restrictions, Fitness Center, Gated, Golf Course, Park, Pickleball Court(s), Pool, Recreation Facilities, Tennis Court(s)
- Services included: 24-Hour Guard, Common Area Taxes, Community Pool, Maintenance Grounds
- HOA fee: $442 monthly
- HOA name: Solivita Management Team - Lorrie Gutzmer
- HOA phone: 863-701-2969
- Second HOA name: Castle Management Group (Club)
Location
- Region: Poinciana
Financial & listing details
- Price per square foot: $205/sqft
- Tax assessed value: $342,083
- Annual tax amount: $6,206
- Date on market: 9/6/2025
- Cumulative days on market: 188 days
- Listing terms: Cash,Conventional,FHA,VA Loan
- Ownership: Fee Simple
- Total actual rent: 0
- Electric utility on property: Yes
- Road surface type: Paved
Price history
| Date | Event | Price |
|---|---|---|
| 10/17/2025 | Sold | $475,000-0.8%$205/sqft |
Source:  Stellar MLS #O6341666 Report a problem Stellar MLS #O6341666 Report a problem | ||
| 9/25/2025 | Pending sale | $479,000$207/sqft |
Source: Stellar MLS #O6341666 Report a problem | ||
| 9/6/2025 | Listed for sale | $479,000-4.2%$207/sqft |
Source: Stellar MLS #O6341666 Report a problem | ||
| 8/18/2025 | Listing removed | $499,900$216/sqft |
Source: Stellar MLS #S5121261 Report a problem | ||
| 4/5/2025 | Price change | $499,900-4.8%$216/sqft |
Source: Stellar MLS #S5121261 Report a problem | ||
| 3/1/2025 | Listed for sale | $525,000+16.3%$227/sqft |
Source: Stellar MLS #S5121261 Report a problem | ||
| 12/29/2022 | Sold | $451,400$195/sqft |
Source: Public Record Report a problem | ||
Public tax history
| Year | Property taxes | Tax assessment |
|---|---|---|
| 2025 | $4,439 -2.9% | $342,083 -2.8% |
| 2024 | $4,570 -2.5% | $352,002 -1.3% |
| 2023 | $4,688 +673% | $356,618 +906.5% |
| 2022 | $606 +16.4% | $35,431 +10% |
| 2021 | $521 +3.7% | $32,210 +10% |
| 2020 | $502 +1.5% | $29,282 +10% |
| 2019 | $495 -66.8% | $26,620 -40.8% |
| 2018 | $1,490 +3.5% | $45,000 +104.5% |
| 2017 | $1,439 +386.8% | $22,000 +10% |
| 2016 | $296 -2.5% | $20,000 |
| 2015 | $303 -66.4% | $20,000 +1011.1% |
| 2014 | $903 | $1,800 |
Find assessor info on the county website
Neighborhood: 34759
Nearby homes
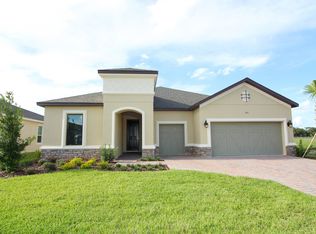
- $397,4004 bd2 ba2k sqft933 Walnut Creek Ln, Poinciana, FL 34759Off Market
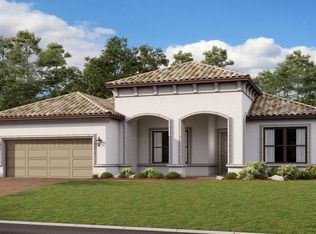
- $431,2003 bd3 ba2.2k sqft941 Walnut Creek Ln, Poinciana, FL 34759Off Market

- $389,9903 bd2 ba1.6k sqft1765 Walnut Creek Dr, Kissimmee, FL 34744Sold
- $445,8003 bd2 ba2.3k sqft952 Ladera Ranch Rd, Poinciana, FL 34759Off Market
- $--3 bd2 ba3.1k sqft952 Ladera Ranch Rd, Kissimmee, FL 34759Off Market
- $493,7004 bd2 ba2.4k sqft956 Ladera Ranch Rd, Poinciana, FL 34759Off Market
- $428,8003 bd2 ba2.4k sqft948 Ladera Ranch Rd, Poinciana, FL 34759Off Market
- $437,8003 bd2 ba2.3k sqft929 Walnut Creek Ln, Poinciana, FL 34759Off Market
Nearby schools
GreatSchools rating
- 2/10Palmetto Elementary SchoolGrades: PK-5Distance: 3.4 mi
- 3/10Lake Marion Creek Elementary SchoolGrades: 6-8Distance: 5 mi
- 3/10Haines City Senior High SchoolGrades: PK,9-12Distance: 6.6 mi
Get a cash offer in 3 minutes
Find out how much your home could sell for in as little as 3 minutes with a no-obligation cash offer.
Estimated market value
$467,700
Get a cash offer in 3 minutes
Find out how much your home could sell for in as little as 3 minutes with a no-obligation cash offer.
Estimated market value
$467,700
- Florida
- Polk County
- Poinciana
- 34759
- 937 WALNUT CREEK LANE
Nearby cities
Nearby zip codes
Other Poinciana Topics
