Timeless Character, Modern Updates, and Impeccable Care! Welcome home to this beautifully maintained 4-bedroom, 2-bath brick residence where classic craftsmanship meets modern comfort. From the moment you arrive, you’ll appreciate the charm, quality, and pride of ownership that make this property truly stand out. Inside, stunning hardwood floors, gorgeous custom built-ins, and elegant leaded glass details create a warm and inviting atmosphere. The spacious living room is highlighted by a beautiful fireplace, while the formal dining room provides the perfect setting for family gatherings and entertaining The impressive kitchen offers abundant workspace and functionality, making it the heart of the home. The main level features a remodeled full bath as well. Upstairs, you’ll find four generously sized bedrooms along another fully remodeled bathroom that blends style and convenience. The immaculate, partially finished basement provides additional living space, storage, or recreation opportunities. Outside, enjoy a beautiful patio surrounded by a privacy fence—ideal for relaxing evenings, outdoor dining, or entertaining guests. A detached one-car garage adds convenience, while the all-brick exterior offers timeless curb appeal and low-maintenance durability. Exceptionally well cared for and in outstanding condition, this is a rare opportunity to own a home that combines historic charm with thoughtful updates in one remarkable package.
Closed
Zestimate®
$250,000
937 Warren St, Huntington, IN 46750
4beds
2,316sqft
Single Family Residence
Built in 1919
5,227 Square Feet Lot
$250,000 Zestimate®
$--/sqft
$1,748 Estimated rent
Home value
$250,000
Estimated sales range
Not available
$1,748/mo
Zestimate® history
Owner options
List your home for rent
$1,748/mo
Rent Zestimate®
Find your next renter with Zillow Rental Manager. Plus, with online applications, you can quickly screen prospective tenants – for free.
$1,748/mo
Rent Zestimate®
Refinance and save
$1,642/mo
Est. payment
Refinancing to a lower rate could help reduce your monthly payments and save thousands over the life of the loan.
$1,642/mo
Est. payment
Explore your selling options
Work with a Zillow partner agent
Leverage their expertise and Zillow's premium Showcase listings to get your home seen by more buyers.
Get startedList with your own agent
Get your home in front of millions of buyers by listing it on Zillow.
Learn how to do itSell it yourself
Take full control of how buyers see your home on Zillow by listing For Sale by Owner (FSBO).
List your homeWhat's special
Zillow last checked:
Listing updated:
Listed by:
Joel Buzzard Off:260-356-5505,
Hoosier Real Estate Group
Bought with:
James Felger, RB16001601
Mike Thomas Assoc., Inc
Source: IRMLS,MLS#: 202630109
Facts & features
Interior
Bedrooms & bathrooms
- Bedrooms: 4
- Bathrooms: 2
- Full bathrooms: 2
- Main level bedrooms: 4
Bedroom 1
- Level: Main
Bedroom 2
- Level: Main
Dining room
- Level: Main
- Area: 240
- Dimensions: 15 x 16
Kitchen
- Level: Main
- Area: 120
- Dimensions: 10 x 12
Living room
- Level: Main
- Area: 392
- Dimensions: 28 x 14
Heating
- Natural Gas, Radiant
Cooling
- Window Unit(s)
Appliances
- Included: Range/Oven Hook Up Elec, Dishwasher, Refrigerator, Washer, Dryer-Electric, Electric Oven, Electric Range, Electric Water Heater, Water Softener Owned
- Laundry: Electric Dryer Hookup
Features
- Bookcases, Tray Ceiling(s), Ceiling Fan(s), Beamed Ceilings, Laminate Counters, Entrance Foyer, Formal Dining Room, Great Room, Custom Cabinetry
- Flooring: Hardwood, Carpet, Tile, Vinyl
- Windows: Storm Window(s), Window Treatments
- Basement: Full,Partially Finished,Brick,Concrete
- Attic: Storage,Walk-up
- Number of fireplaces: 1
- Fireplace features: Living Room
Interior area
- Total structure area: 2,316
- Total interior livable area: 2,316 sqft
- Finished area above ground: 2,316
- Finished area below ground: 0
Property
Parking
- Total spaces: 1
- Parking features: Detached, Concrete
- Garage spaces: 1
- Has uncovered spaces: Yes
Features
- Levels: Two
- Stories: 2
- Patio & porch: Patio, Porch Covered
- Fencing: Privacy
Lot
- Size: 5,227 Square Feet
- Dimensions: 40 x 132
- Features: Level, 0-2.9999, City/Town/Suburb, Landscaped
Details
- Parcel number: 350515100475.300005
Construction
Type & style
- Home type: SingleFamily
- Architectural style: Foursquare
- Property subtype: Single Family Residence
Materials
- Brick
- Foundation: Stone
- Roof: Asphalt
Condition
- New construction: No
- Year built: 1919
Utilities & green energy
- Electric: Duke Energy Indiana
- Gas: CenterPoint Energy
- Sewer: City
- Water: City, Huntingburg City
- Utilities for property: Cable Available
Community & HOA
Community
- Subdivision: Butler & Moores
Location
- Region: Huntington
Financial & listing details
- Tax assessed value: $184,800
- Annual tax amount: $1,664
- Date on market: 7/25/2026
- Listing terms: Conventional,FHA,USDA Loan
Price history
| Date | Event | Price |
|---|---|---|
| 9/15/2026 | Sold | $250,000-3.8% |
Source:  IRMLS #202630109 Report a problem IRMLS #202630109 Report a problem | ||
| 7/25/2026 | Listed for sale | $259,969 |
Source: IRMLS #202630109 Report a problem | ||
Public tax history
| Year | Property taxes | Tax assessment |
|---|---|---|
| 2025 | $1,402 | $184,800 +31.8% |
| 2024 | $1,402 +15.1% | $140,200 |
| 2023 | $1,218 +1.3% | $140,200 +15.1% |
| 2022 | $1,202 +10.1% | $121,800 +1.3% |
| 2021 | $1,092 +0.7% | $120,200 +10.1% |
| 2020 | $1,084 +3.3% | $109,200 +0.7% |
| 2019 | $1,049 -2.9% | $108,400 +4.3% |
| 2017 | $1,080 +0.7% | $103,900 -3.8% |
| 2016 | $1,073 +4% | $108,000 +4.7% |
| 2014 | $1,032 -2% | $103,200 -2% |
| 2013 | $1,053 +0.6% | $105,300 +0.6% |
| 2012 | $1,047 +3.5% | $104,700 +3.5% |
| 2011 | $1,012 | $101,200 |
| 2010 | $1,012 | $101,200 |
| 2009 | $1,012 +37.7% | $101,200 -7.7% |
| 2007 | $735 -54.7% | $109,700 -0.8% |
| 2006 | $1,623 | $110,600 |
Find assessor info on the county website
Neighborhood: 46750
Nearby homes
- $142,9002 bd2 ba1.3k sqft939 Warren St, Huntington, IN 46750Off Market
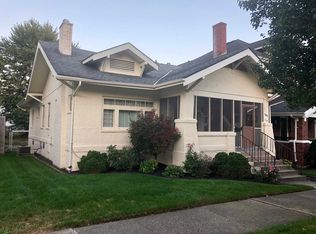
- $179,8003 bd2 ba1.8k sqft927 Warren St, Huntington, IN 46750Off Market
- $141,0002 bd1 ba1.2k sqft947 Warren St, Huntington, IN 46750Off Market
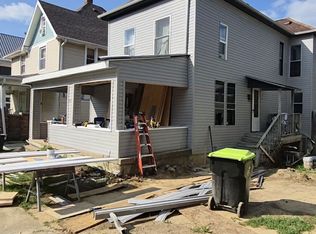
- $--2 bd1 ba670 sqft947 Warren St #1, Huntington, IN 46750Off Market

- $--1 bd1 ba600 sqft947 Warren St #2, Huntington, IN 46750Off Market
- $167,5003 bd1 ba1.8k sqft919 Warren St, Huntington, IN 46750Off Market
- $174,9004 bd2 ba2.2k sqft951 Warren St, Huntington, IN 46750Sold
- $180,1002 bd2 ba2.1k sqft903 Warren St, Huntington, IN 46750Off Market
Nearby schools
GreatSchools rating
- 6/10Flint Springs ElementaryGrades: K-5Distance: 1.5 mi
- 7/10Crestview Middle SchoolGrades: 6-8Distance: 1.2 mi
- 4/10Huntington North High SchoolGrades: 9-12Distance: 0.8 mi
Schools provided by the listing agent
- Elementary: Flint Springs
- Middle: Crestview
- High: Huntington North
- District: Huntington County Community
Source: IRMLS. This data may not be complete. We recommend contacting the local school district to confirm school assignments for this home.
Sell for more on Zillow
Get a Zillow Showcase℠ listing at no additional cost and you could sell for .
$250,000
2% more
+$5,000
With Zillow Showcase(estimated)
$255,000
Sell for more on Zillow
Get a Zillow Showcase℠ listing at no additional cost and you could sell for .
$250,000
2% more
+$5,000
With Zillow Showcase(estimated)
$255,000
- Indiana
- Huntington County
- Huntington
- 46750
- 937 Warren St
