Skip main navigation
Sold for $560,000
  • $560,000

    937 Wynstone Dr, Jefferson, SD 57038

    4beds
    3baths
    3,807sqft
    Single Family Residence, Residential
    Built in 2006
    1 Acres Lot
    $600,700 Zestimate®
    $147/sqft
    $3,647 Estimated rent

    Home value

    $600,700

    $571,000 - $631,000

    $3,647/mo

    Zestimate® history
    Loading
    Loading...

    Owner options

    List your home for rent

    $3,647/mo

    Rent Zestimate®

    Find your next renter with Zillow Rental Manager. Plus, with online applications, you can quickly screen prospective tenants – for free.

    Learn more

    $3,647/mo

    Rent Zestimate®

    Refinance and save

    $3,917/mo

    Est. payment

    Refinancing to a lower rate could help reduce your monthly payments and save thousands over the life of the loan.

    See today's rates

    $3,917/mo

    Est. payment

    Explore your selling options

    Work with a Zillow partner agent

    Leverage their expertise and Zillow's premium Showcase listings to get your home seen by more buyers.

    Get started

    List with your own agent

    Get your home in front of millions of buyers by listing it on Zillow.

    Learn how to do it

    Sell it yourself

    Take full control of how buyers see your home on Zillow by listing For Sale by Owner (FSBO).

    List your home

    What's special

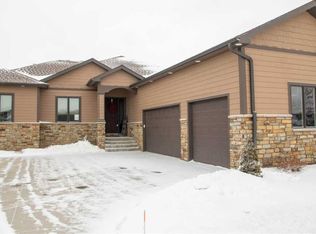
    Beautiful, spacious and very well maintained, this Wegher built ranch sits on one acre of manicured land in the gated Wynstone development and affords panoramic views of the pond! The curved drive leading to the home from Wynstone Dr adds to the curb appeal of this property, and the interior continues to please with a warm and inviting vibe. On the main, a large living room (9'ceilings) offers great views to the back yard and is open to the formal dining room. It shares a peninsula fireplace with the very expansive hearth room portion of the eat-in kitchen which has an island with breakfast bar, new appliances (gas range), abundant cherry cabinets, granite counters and hardwood flooring. Sliders lead to a raised 15x14 deck, with stairs to lower level. This floor plan splits the master suite and additional main floor bedrooms. The master overlooks the back yard, has a coffered ceiling and master bath with spa tub, tiled walk in shower, dual raised height vanity. Beyond the bath is a 7x14 master walk in closet. Bedrooms 2 and 3, a full bath with tub/shower combo and a laundry with utility sink, cabinetry, walk in closet and utility closet complete the main floor. The lower level is a walk out, so has additional large windows overlooking the back yard. A huge family room features a gas fireplace with built ins on either side, a large wet bar with granite countertop, a game or table area and sliders to patio/rear yard. The fourth bedroom has a 5x11 walk in closet and the 3/4 bath features a walk in tiled shower. This home had a large 3 stall garage, but there is a ton of storage room (14 x 62) in the basement level. Marathon water heater, zoned HVAC, water softener included, septic pumped regularly.

    Zillow last checked:

    Listing updated:

    Listed by:

    Eric Banks 712-898-8605,

    Century 21 ProLink

    Bought with:

    Mallori Hoffert

    Century 21 ProLink

    Source: Northwest Iowa Regional BOR,MLS#: 824740MLS Logo

    Facts & features

    Interior

    Bedrooms & bathrooms
    • Bedrooms: 4
    • Bathrooms: 3
    • Main level bathrooms: 2
    • Main level bedrooms: 3
    Rooms
    • Room types: Living Room, Dining, Kitchen, Master, Full Bath, Bedroom, Laundry, Family, 3/4 Bath
    Heating
    • Forced Air
    Cooling
    • Central Air
    Appliances
    • Included: Water Softener: Included
    • Laundry: Main Level
    Features
    • Brick Accent, Built-in Features, Computer Area, Crown Molding, Eat-in Kitchen, Entrance Foyer, Master Bath, Master WI Closet, Wet Bar, Granite/Quartz, Kitchen Island
    • Flooring: Hardwood
    • Basement: Full,Partially Finished,Walk-Out Access,Walk-out
    • Number of fireplaces: 2
    • Fireplace features: Gas
    Interior area
    • Total structure area: 3,807
    • Total interior livable area: 3,807 sqft
    • Finished area above ground: 2,257
    • Finished area below ground: 1,550

    Property

    Parking
    • Total spaces: 3
    • Parking features: Attached, Triple, Garage Door Opener, Concrete
    • Attached garage spaces: 3
    Features
    • Patio & porch: Deck, Patio, Porch
    • Exterior features: Outdoor Fire Area
    • Waterfront features: Pond
    Lot
    • Size: 1 Acres
    • Features: Landscaped, Lawn Sprinkler System, Level, Wooded
    Details
    • Parcel number: 17.WS.09.1084

    Construction

    Type & style
    • Home type: SingleFamily
    • Architectural style: Ranch
    • Property subtype: Single Family Residence, Residential
    Materials
    • Hardboard
    • Roof: Shingle
    Condition
    • New construction: No
    • Year built: 2006

    Utilities & green energy

    • Sewer: Septic Tank
    • Water: Rural Water

    Community & HOA

    Community
    • Security: Smoke Detector(s)
    HOA
    • Has HOA: Yes
    • HOA fee: $390 quarterly
    Location
    • Region: Jefferson

    Financial & listing details

    • Price per square foot: $147/sqft
    • Tax assessed value: $490,221
    • Annual tax amount: $5,665
    • Price range: $560K - $560K
    • Date on market: 5/14/2024
    • Inclusions: Refrigerator, Range, MW, DW, Water Softener, Window Treatments, TV Wall Mounts
    • Exclusions: W/D, Bar Fridge, Chest Freezer, 3 decorative landscaping rocks, TV's, pet fence

    Price history

    DateEventPrice
    7/22/2024Sold$560,000$147/sqft
    Source: Northwest Iowa Regional BOR #824740 Report a problem
    6/19/2024Pending sale$560,000$147/sqft
    Source: Northwest Iowa Regional BOR #824740 Report a problem
    5/25/2024Listed for sale$560,000$147/sqft
    Source: Northwest Iowa Regional BOR #824740 Report a problem
    5/20/2024Pending sale$560,000$147/sqft
    Source: Northwest Iowa Regional BOR #824740 Report a problem
    5/14/2024Listed for sale$560,000+29.6%$147/sqft
    Source: Northwest Iowa Regional BOR #824740 Report a problem
    11/19/2019Sold$432,000-5.9%$113/sqft
    Source: Public Record Report a problem
    6/7/2019Listed for sale$459,000+16%$121/sqft
    Source: United Real Estate Solutions #805262 Report a problem
    9/26/2014Sold$395,800+8.4%$104/sqft
    Source: Agent Provided Report a problem
    6/16/2010Sold$365,000+12.3%$96/sqft
    Source: Public Record Report a problem
    5/15/2009Sold$325,000+3.2%$85/sqft
    Source: Public Record Report a problem
    8/4/2006Sold$315,000$83/sqft
    Source: Northwest Iowa Regional BOR #529014 Report a problem

    Public tax history

    YearProperty taxesTax assessment
    2025$6,060 +20.6%$490,221 +18.9%
    2023$5,027 +0.1%$412,310 +20%
    2022$5,019 +0.7%$343,591
    2021$4,983 +2%$343,591 +4.3%
    2020$4,886 $329,428
    2019-- $329,428
    2018$4,674 $329,428
    2017$4,674 $329,428
    2016$4,674 $329,428
    2015$4,674 -2.1%$329,428
    2014$4,772 $329,428 +613.5%
    2013-- $46,173 -85.1%
    2012$4,595 $310,433
    2011-- $310,433
    Find assessor info on the county website

    Neighborhood: 57038

    Nearby schools

    GreatSchools rating
    Schools provided by the listing agent
    • Elementary: Dakota Valley
    • Middle: Dakota Valley
    • High: Dakota Valley

    Source: Northwest Iowa Regional BOR. This data may not be complete. We recommend contacting the local school district to confirm school assignments for this home.

    Get pre-qualified for a loan
    At Zillow Home Loans, we can pre-qualify you in as little as 5 minutes with no impact to your credit score.

    An equal housing lender. NMLS #10287.

    Sell for more on Zillow
    Get a Zillow Showcase℠ listing at no additional cost and you could sell for .
    $600,700
    2% more
    +$12,014
    With Zillow Showcase(estimated)
    $612,714