A MUST SEE! This home won't last! Move-in ready, immaculately maintained two-story home with tons of living space, an abundance of extra storage space, a coveted 3-car garage and driveway, and LOTS of updates and features beyond the norm for this neighborhood.
This two-story home, conveniently located within Liberty with easy access to all necessities, has it all! The home sits on a large lot that backs to a private, peaceful, wooded, green space. This spacious, open floor plan, 2 story home with 4 bedrooms and 3.5 baths has luxury vinyl plank flooring throughout the main level, Quartz kitchen counter tops with custom backsplash, newer Samsung and KitchenAid appliances, an abundance of extra storage in the custom-built Oak kitchen cabinet module, a walk in pantry, and a custom-built maple mantle over the great room fire place.
The second floor includes 4 generously sized bedrooms all with new carpet and flooring, as well as new interior paint in the Master and guest bedroom. There are also 2 full bathrooms upstairs as well.
The basement has approximately 400 extra sf of finished space that includes a living room, full tiled bath with a walk in shower and a 5th non-conforming bedroom/office. The home features storage galore including 2 large attics with flooring, a large tornado room and a huge storage room/workshop in the basement. Unique to the neighborhood, this home also features a 3 car garage with a full 3 car driveway! There are too many incredible additions to this house to cover them all, but the owners also added a 2nd HVAC unit located in the attic to assure the entire second floor stays warm in the winter and cool in the summer.
Come see this incredible home before it's gone!
Sold
Price Unknown
937 Yancey St, Liberty, MO 64068
4beds
2,759sqft
Single Family Residence
Built in 1995
0.31 Acres Lot
$458,300 Zestimate®
$--/sqft
$2,802 Estimated rent
Home value
$458,300
$435,000 - $481,000
$2,802/mo
Zestimate® history
Owner options
List your home for rent
$2,802/mo
Rent Zestimate®
Find your next renter with Zillow Rental Manager. Plus, with online applications, you can quickly screen prospective tenants – for free.
$2,802/mo
Rent Zestimate®
Refinance and save
Refinancing to a lower rate could help reduce your monthly payments and save thousands over the life of the loan.
Explore your selling options
Work with a Zillow partner agent
Leverage their expertise and Zillow's premium Showcase listings to get your home seen by more buyers.
Get startedList with your own agent
Get your home in front of millions of buyers by listing it on Zillow.
Learn how to do itSell it yourself
Take full control of how buyers see your home on Zillow by listing For Sale by Owner (FSBO).
List your homeWhat's special
Zillow last checked:
Listing updated:
Listed by:
Kathy Anderson Jones 816-419-3485,
Platinum Realty LLC
Bought with:
Rena Bowman
Platinum Realty LLC
Source: Heartland MLS as distributed by MLS GRID,MLS#: 2494475
Facts & features
Interior
Bedrooms & bathrooms
- Bedrooms: 4
- Bathrooms: 4
- Full bathrooms: 3
- 1/2 bathrooms: 1
Primary bedroom
- Features: Carpet, Ceiling Fan(s)
- Level: Second
- Dimensions: 13 x 17
Bedroom 2
- Features: Carpet, Ceiling Fan(s), Part Drapes/Curtains, Walk-In Closet(s)
- Level: Second
- Dimensions: 10 x 10.5
Bedroom 3
- Features: Carpet, Ceiling Fan(s), Part Drapes/Curtains
- Level: Second
- Dimensions: 12 x 14
Bedroom 4
- Features: All Drapes/Curtains, Carpet, Ceiling Fan(s)
- Level: Second
- Dimensions: 13 x 14
Primary bathroom
- Features: Double Vanity, Part Drapes/Curtains, Separate Shower And Tub, Walk-In Closet(s)
- Level: Second
- Dimensions: 12 x 12.5
Bathroom 2
- Features: All Drapes/Curtains, Double Vanity, Natural Stone Floor, Shower Over Tub
- Level: Second
- Dimensions: 7.5 x 7.5
Bathroom 3
- Features: Laminate Counters, Natural Stone Floor
- Level: Basement
- Dimensions: 5 x 10
Dining room
- Features: Luxury Vinyl
- Level: First
- Dimensions: 13 x 13
Family room
- Level: Basement
- Dimensions: 12 x 16
Great room
- Features: All Drapes/Curtains, Ceiling Fan(s), Fireplace, Luxury Vinyl
- Level: First
- Dimensions: 14 x 25
Half bath
- Features: All Drapes/Curtains, Natural Stone Floor
- Level: Main
- Dimensions: 4 x 6
Kitchen
- Features: Built-in Features, Luxury Vinyl, Pantry, Quartz Counter
- Level: First
- Dimensions: 14 x 20
Laundry
- Features: Natural Stone Floor, Solid Surface Counter
- Level: First
- Dimensions: 5 x 9
Office
- Features: Ceiling Fan(s), Luxury Vinyl
- Level: Basement
- Dimensions: 12.5 x 9.5
Heating
- Natural Gas
Cooling
- Attic Fan, Electric
Appliances
- Included: Dishwasher, Disposal, Microwave, Built-In Electric Oven
- Laundry: Laundry Room, Main Level
Features
- Ceiling Fan(s), Vaulted Ceiling(s), Walk-In Closet(s)
- Flooring: Carpet, Luxury Vinyl, Tile, Wood
- Basement: Finished,Garage Entrance,Interior Entry,Sump Pump
- Number of fireplaces: 1
- Fireplace features: Gas Starter, Great Room, Wood Burning
Interior area
- Total structure area: 2,759
- Total interior livable area: 2,759 sqft
- Finished area above ground: 2,359
- Finished area below ground: 400
Property
Parking
- Total spaces: 3
- Parking features: Attached, Garage Faces Front
- Attached garage spaces: 3
Features
- Patio & porch: Deck, Patio
- Spa features: Bath
Lot
- Size: 0.31 Acres
- Features: Adjoin Greenspace, City Lot, Level
Details
- Parcel number: 11717000623.00
Construction
Type & style
- Home type: SingleFamily
- Architectural style: Traditional
- Property subtype: Single Family Residence
Materials
- Frame
- Roof: Composition
Condition
- Year built: 1995
Utilities & green energy
- Sewer: Public Sewer
- Water: Public
Community & HOA
Community
- Security: Smoke Detector(s)
- Subdivision: Northwyck Park
HOA
- Has HOA: No
Location
- Region: Liberty
Financial & listing details
- Tax assessed value: $69,960
- Annual tax amount: $4,615
- Date on market: 7/11/2024
- Listing terms: Cash,Conventional,FHA,VA Loan
- Ownership: Private
Price history
| Date | Event | Price |
|---|---|---|
| 8/9/2024 | Sold | -- |
Source:  Heartland MLS as distributed by MLS GRID #2494475 Report a problem Heartland MLS as distributed by MLS GRID #2494475 Report a problem | ||
| 7/12/2024 | Pending sale | $415,000$150/sqft |
Source: Heartland MLS as distributed by MLS GRID #2494475 Report a problem | ||
| 7/11/2024 | Listed for sale | $415,000$150/sqft |
Source: Heartland MLS as distributed by MLS GRID #2494475 Report a problem | ||
Public tax history
| Year | Property taxes | Tax assessment |
|---|---|---|
| 2025 | $5,027 +10.8% | $69,960 +18.6% |
| 2024 | $4,538 -1.7% | $59,010 |
| 2023 | $4,615 +10.2% | $59,010 +11.6% |
| 2022 | $4,187 +0.8% | $52,860 |
| 2021 | $4,155 +4.7% | $52,860 +11.5% |
| 2020 | $3,968 | $47,410 |
| 2019 | $3,968 +0% | $47,410 +4% |
| 2018 | $3,968 +6.7% | $45,580 |
| 2017 | $3,717 | $45,580 +3.5% |
| 2016 | $3,717 | $44,020 |
| 2015 | $3,717 0% | $44,020 +7.7% |
| 2014 | $3,718 | $40,870 |
| 2013 | -- | $40,870 |
| 2012 | -- | $40,870 |
| 2011 | -- | $40,870 -0.4% |
| 2010 | -- | $41,020 |
| 2009 | -- | $41,020 -6.1% |
| 2007 | -- | $43,700 +3% |
| 2006 | -- | $42,420 |
| 2005 | $2,751 | $42,420 +7.7% |
| 2004 | -- | $39,400 |
| 2003 | -- | $39,400 +8.6% |
| 2002 | -- | $36,290 +7.7% |
| 2001 | -- | $33,680 |
Find assessor info on the county website
Neighborhood: 64068
Nearby homes
- $350,1004 bd2 ba2k sqft933 Yancey St, Liberty, MO 64068Off Market
- $379,5004 bd3 ba2.5k sqft941 Yancey St, Liberty, MO 64068Off Market
- $346,1003 bd3 ba1.5k sqft945 Yancey St, Liberty, MO 64068Off Market
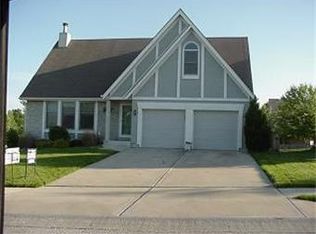
- $381,5004 bd2 ba2k sqft929 Yancey St, Liberty, MO 64068Off Market
- $356,7004 bd3 ba1.8k sqft944 Ellis St, Liberty, MO 64068Off Market
- $365,7003 bd2 ba2.1k sqft938 Yancey St, Liberty, MO 64068Off Market
- $395,3004 bd3 ba2.1k sqft942 Yancey St, Liberty, MO 64068Off Market
- $322,1003 bd2 ba1.6k sqft948 Ellis St, Liberty, MO 64068Off Market
Nearby schools
GreatSchools rating
- 10/10Lewis And Clark Elementary SchoolGrades: K-5Distance: 0.8 mi
- 7/10Heritage Middle SchoolGrades: 6-8Distance: 1.5 mi
- 9/10Liberty North High SchoolGrades: 9-12Distance: 1.1 mi
Get a cash offer in 3 minutes
Find out how much your home could sell for in as little as 3 minutes with a no-obligation cash offer.
Estimated market value
$458,300
Get a cash offer in 3 minutes
Find out how much your home could sell for in as little as 3 minutes with a no-obligation cash offer.
Estimated market value
$458,300
- Missouri
- Clay County
- Liberty
- 64068
- 937 Yancey St
Nearby cities
Nearby zip codes
Other Liberty Topics
