Skip main navigation
Off market
  • $562,500

    9370 Bear Grass Cir, Sacramento, CA 95829

    3beds
    1,603sqft
    SingleFamily
    Built in 2016
    4,704 Square Feet Lot
    $562,500 Zestimate®
    $351/sqft
    $2,891 Estimated rent

    Home value

    $562,500

    $534,000 - $591,000

    $2,891/mo

    Zestimate® history
    Loading
    Loading...

    Owner options

    List your home for rent

    $2,891/mo

    Rent Zestimate®

    Find your next renter with Zillow Rental Manager. Plus, with online applications, you can quickly screen prospective tenants – for free.

    Learn more

    $2,891/mo

    Rent Zestimate®

    Refinance and save

    $3,573/mo

    Est. payment

    Refinancing to a lower rate could help reduce your monthly payments and save thousands over the life of the loan.

    See today's rates

    $3,573/mo

    Est. payment

    Explore your selling options

    Work with a Zillow partner agent

    Leverage their expertise and Zillow's premium Showcase listings to get your home seen by more buyers.

    Get started

    List with your own agent

    Get your home in front of millions of buyers by listing it on Zillow.

    Learn how to do it

    Sell it yourself

    Take full control of how buyers see your home on Zillow by listing For Sale by Owner (FSBO).

    List your home

    What's special

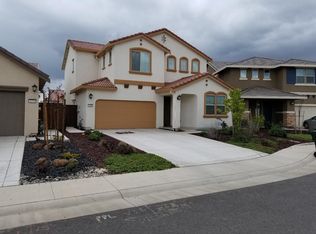
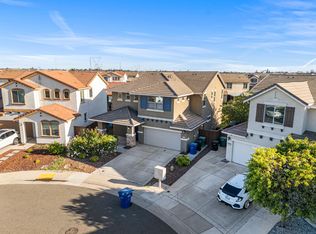
    WOW!!! Vineyard Creek - LENNAR SOLAR HOME BEAUTY! Enjoy this beautiful single-story solar home, 3 bed, 2 bath, 2 car residence. From the roomy covered porch featuring stone accents to the open & airy spacious leisure room within an award-winning open floor plan. This home is a SHOW STOPPER! This comfortable home includes many extras. Enjoy the luxury of real natural wood floors, 2" wood blinds and plantation shutters, granite chef kitchen and baths, doored pantry. The leisure room is orientated on the quiet peaceful rear yard and gardens through a large retreating door that floods the space with natural light. The chef kitchen is appointed with stainless steel chef appliances and rich dark stained shaker style cabinets. This kitchen is the height of stylish fashion forward kitchens. The stunning kitchen is open to the dining and leisure room for communal fun and enjoyment. Additional features include the inside ample laundry room center including washer, dryer and freeze, with tons of storage, and the back yard with new drought tolerant landscaping and irrigation, that is surprisingly oversized because of the ingenious placement of the home on the lot. Let's not forget the PAID FOR SOLAR POWER! You can run the air all summer with no regrets! ________________________________________ CURB APPEAL IS 5 STARS, PICTURESQUE! Lennar builds award winning communities. This wonderful almost 1,603 sq. ft. charmer is located on an ample lot. The facade features beautiful sun-drenched stucco and stone accents, all with a covered porch leading to the inviting 6 panel front door flanked by beautiful stone encrusted columns. Enjoy the new fresh detailed home and landscaping, everything evokes a sense of pride of ownership. The soft neutral hues blend the site with the environment and beckons you inside this lovely home. This home offers all the benefits of a 21st century lifestyle with its modern open floorplan and architecture. With the like new interior, the designer kitchen offers imported granite and designer stainless steel appliances, including a 5-gas burner range and built-in microwave, double oven, purified water system, plumbing fixtures and more. This is the one you have been not just looking for, but also waiting for.....it's amazing!

    This property is not currently displayed as for sale or rent on Zillow. This may be different from what's on other websites or public sources.
    Facts & features

    Interior

    Bedrooms & bathrooms
    • Bedrooms: 3
    • Bathrooms: 2
    • Full bathrooms: 2
    Heating
    • Other
    Cooling
    • Central
    Interior area
    • Total interior livable area: 1,603 sqft

    Property

    Parking
    • Total spaces: 2
    • Parking features: Garage - Attached
    Lot
    • Size: 4,704 Square Feet
    Details
    • Parcel number: 06503300170000

    Construction

    Type & style
    • Home type: SingleFamily
    Materials
    • Roof: Tile
    Condition
    • Year built: 2016

    Community & HOA

    Location
    • Region: Sacramento

    Financial & listing details

    • Price per square foot: $351/sqft
    • Tax assessed value: $629,295
    • Annual tax amount: $9,749

    Price history

    DateEventPrice
    5/25/2022Sold$593,000+64.7%$370/sqft
    Source: Public Record Report a problem
    12/16/2016Sold$360,000-2.7%$225/sqft
    Source: Public Record Report a problem
    9/16/2016Price change$369,986+3.9%$231/sqft
    Source: Lennar Report a problem
    7/14/2016Listed for sale$355,990$222/sqft
    Source: Lennar Report a problem

    Public tax history

    YearProperty taxesTax assessment
    2025$9,749 +1.7%$629,295 +2%
    2024$9,585 +2.8%$616,957 +2%
    2023$9,320 +32.7%$604,860 +53.6%
    2022$7,023 +1.4%$393,693 +2%
    2021$6,927 +1.6%$385,974 +1%
    2020$6,821 +3.3%$382,017 +2%
    2019$6,605 +6.2%$374,528 +2%
    2018$6,218 +1.9%$367,185 +2%
    2017$6,105 +156.6%$359,986 +4969.5%
    2016$2,379 $7,101 +1.5%
    2015-- $6,995
    Find assessor info on the county website

    Neighborhood: 95829

    Nearby schools

    GreatSchools rating
    Schools provided by the listing agent
    • Elementary: Sierra Enterprise Elementary
    • Middle: Katherine L. Albani Middle School
    • High: Pleasant Grove High School
    • District: Elk Grove SD

    Source: The MLS. This data may not be complete. We recommend contacting the local school district to confirm school assignments for this home.

    Get a cash offer in 3 minutes
    Find out how much your home could sell for in as little as 3 minutes with a no-obligation cash offer.
    Estimated market value
    $562,500
    Get a cash offer in 3 minutes
    Find out how much your home could sell for in as little as 3 minutes with a no-obligation cash offer.
    Estimated market value
    $562,500