Great opportunity to own your own Lakefront home and 3 lots with 2 of them on beautiful, desirable Spring fed GOFF SPRING LAKE! Over 140' of lake frontage! Mostly brick home, on 2 lots, has newer roof, gutter guards nice wood flooring, brick woodburning fireplace in lower level, walk out basement, new range and stainless refrigerator. washer, dryer, furniture does stay, concrete walkway to lake. Also includes 9367 Carol Dr. a large lot with 3 car garage and workshop area (approx. 24' x 50') with newer metal roof, 2 garage openers, electric, water, concrete floor mostly insulated. shop includes, drill press, wood stove, brake and more , also flat bed utility trailer, attached dog pen is (approx. 20x20) chain link. There is a stair lift going to lower level. Includes home warranty. Association fee is $115 for each of 2 lots and $165 for 1 lot. other fees may apply. Additional Rooms: Sun Room
Closed
Listed by: RE/MAX Best Choice • Nancy C Klemp • Contact: 573-366-8494
Bought with: Main Key Realty LLC
Price Unknown
9370 Carol Dr, Bonne Terre, MO 63628
2beds
2,392sqft
Single Family Residence
Built in 1973
0.51 Acres Lot
$216,100 Zestimate®
$--/sqft
$1,442 Estimated rent
Home value
$216,100
$201,000 - $233,000
$1,442/mo
Zestimate® history
Owner options
List your home for rent
$1,442/mo
Rent Zestimate®
Find your next renter with Zillow Rental Manager. Plus, with online applications, you can quickly screen prospective tenants – for free.
$1,442/mo
Rent Zestimate®
Refinance and save
$395/mo
Est. payment
Refinancing to a lower rate could help reduce your monthly payments and save thousands over the life of the loan.
$395/mo
Est. payment
Explore your selling options
Work with a Zillow partner agent
Leverage their expertise and Zillow's premium Showcase listings to get your home seen by more buyers.
Get startedList with your own agent
Get your home in front of millions of buyers by listing it on Zillow.
Learn how to do itSell it yourself
Take full control of how buyers see your home on Zillow by listing For Sale by Owner (FSBO).
List your homeWhat's special
Flat bed utility trailerDrill pressWood stoveNewer roofNew rangeNewer metal roof
Zillow last checked:
Listing updated:
Listed by:
Nancy C Klemp 573-366-8494,
RE/MAX Best Choice
Bought with:
Brittany N Henricks, 2013021332
Main Key Realty LLC
Source: MARIS,MLS#: 23039034 Originating MLS: Mineral Area Board of REALTORS
Originating MLS: Mineral Area Board of REALTORSFacts & features
Interior
Bedrooms & bathrooms
- Bedrooms: 2
- Bathrooms: 2
- Full bathrooms: 2
- Main level bathrooms: 1
- Main level bedrooms: 1
Bedroom
- Features: Floor Covering: Wood, Wall Covering: Some
- Level: Main
- Area: 154
- Dimensions: 11x14
Bedroom
- Features: Floor Covering: Carpeting, Wall Covering: Some
- Level: Lower
- Area: 154
- Dimensions: 14x11
Bathroom
- Features: Floor Covering: Vinyl, Wall Covering: Some
- Level: Main
- Area: 60
- Dimensions: 10x6
Bathroom
- Features: Floor Covering: Other, Wall Covering: None
- Level: Lower
- Area: 56
- Dimensions: 7x8
Dining room
- Features: Floor Covering: Wood, Wall Covering: None
- Level: Main
- Area: 104
- Dimensions: 13x8
Family room
- Features: Floor Covering: Carpeting, Wall Covering: None
- Level: Lower
- Area: 240
- Dimensions: 20x12
Kitchen
- Features: Floor Covering: Vinyl, Wall Covering: Some
- Level: Main
- Area: 140
- Dimensions: 14x10
Kitchen
- Features: Floor Covering: Other, Wall Covering: None
- Level: Lower
- Area: 306
- Dimensions: 17x18
Living room
- Features: Floor Covering: Wood, Wall Covering: Some
- Level: Main
- Area: 280
- Dimensions: 20x14
Mud room
- Features: Floor Covering: Vinyl, Wall Covering: None
- Level: Lower
- Area: 225
- Dimensions: 15x15
Sunroom
- Features: Floor Covering: Carpeting, Wall Covering: Some
- Level: Main
- Area: 189
- Dimensions: 21x9
Heating
- Propane, Baseboard, Hot Water
Cooling
- Attic Fan, Ceiling Fan(s), Central Air, Electric
Appliances
- Included: Dryer, Microwave, Range Hood, Electric Range, Electric Oven, Refrigerator, Washer, Propane Water Heater
Features
- Workshop/Hobby Area, Separate Dining
- Flooring: Hardwood
- Doors: Storm Door(s)
- Windows: Storm Window(s), Tilt-In Windows
- Basement: Block,Full,Sleeping Area,Walk-Out Access
- Number of fireplaces: 1
- Fireplace features: Recreation Room, Basement, Blower Fan, Circulating, Wood Burning
Interior area
- Total structure area: 2,392
- Total interior livable area: 2,392 sqft
- Finished area above ground: 1,196
- Finished area below ground: 1,196
Property
Parking
- Total spaces: 3
- Parking features: Additional Parking, Detached, Garage, Garage Door Opener, Storage, Workshop in Garage
- Garage spaces: 3
Features
- Levels: One
- Patio & porch: Patio
- On waterfront: Yes
- Waterfront features: Waterfront, Lake
- Body of water: Goff Springs
Lot
- Size: 0.51 Acres
- Dimensions: 140 x 170
- Features: Waterfront
Details
- Additional structures: Kennel/Dog Run, Shed(s), Utility Building
- Parcel number: 026023040020006.00
- Special conditions: Standard
Construction
Type & style
- Home type: SingleFamily
- Architectural style: Bungalow,Traditional
- Property subtype: Single Family Residence
Materials
- Brick, Wood Siding, Cedar
Condition
- Year built: 1973
Details
- Warranty included: Yes
Utilities & green energy
- Sewer: Aerobic Septic, Septic Tank
- Water: Well
Community & HOA
Community
- Security: Security System Owned
- Subdivision: Lake Timberline
HOA
- Services included: Other
- HOA fee: $395 annually
Location
- Region: Bonne Terre
Financial & listing details
- Tax assessed value: $90,990
- Annual tax amount: $980
- Date on market: 7/1/2023
- Cumulative days on market: 206 days
- Listing terms: Cash,Conventional
- Ownership: Private
- Road surface type: Asphalt
Price history
| Date | Event | Price |
|---|---|---|
| 1/22/2024 | Sold | -- |
Source:  MARIS #23039034 Report a problem MARIS #23039034 Report a problem | ||
| 12/18/2023 | Contingent | $199,000$83/sqft |
Source: MARIS #23039034 Report a problem | ||
| 10/12/2023 | Price change | $199,000-7.4%$83/sqft |
Source: MARIS #23039034 Report a problem | ||
| 7/1/2023 | Listed for sale | $215,000+7.6%$90/sqft |
Source: MARIS #23039034 Report a problem | ||
| 3/30/2023 | Sold | -- |
Source: MARIS #23009558 Report a problem | ||
| 2/28/2023 | Pending sale | $199,900$84/sqft |
Source: MARIS #23009558 Report a problem | ||
| 2/25/2023 | Listed for sale | $199,900$84/sqft |
Source: MARIS #23009558 Report a problem | ||
Public tax history
| Year | Property taxes | Tax assessment |
|---|---|---|
| 2025 | $933 +10.2% | $17,290 +10.3% |
| 2024 | $847 -0.1% | $15,680 |
| 2023 | $848 -0.2% | $15,680 |
| 2022 | $850 +0.3% | $15,680 |
| 2021 | $847 +19.1% | $15,680 +19.9% |
| 2020 | $711 -0.1% | $13,080 |
| 2019 | $712 | $13,080 |
| 2018 | -- | $13,080 |
| 2017 | -- | $13,080 |
| 2016 | -- | $13,080 |
| 2015 | -- | $13,080 |
| 2014 | -- | $13,080 |
| 2013 | -- | $13,080 |
| 2012 | -- | $13,080 |
| 2011 | -- | $13,080 |
| 2010 | -- | $13,080 |
Find assessor info on the county website
Neighborhood: Lake Timberline
Nearby homes
- $171,9003 bd2 ba992 sqft9374 Carol Dr, Bonne Terre, MO 63628Off Market
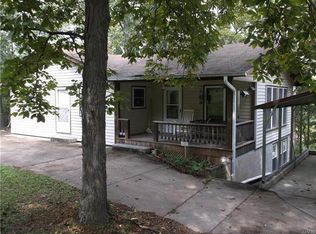
- $22,480-- bd-- ba-- sqft9362 Carol Dr, Bonne Terre, MO 63628Off Market
- $14,430-- bd-- ba-- sqft9367 Carol Dr, Bonne Terre, MO 63628Off Market
- $3,870-- bd-- ba-- sqft9378 Carol Dr, Bonne Terre, MO 63628Off Market
- $22,8700.377 Acres9358 Carol Dr, Bonne Terre, MO 63628Off Market
- $2,770-- bd-- ba-- sqft9347 Carol Dr, Bonne Terre, MO 63628Off Market
- $16,040-- bd-- ba-- sqft9378-9382 Carol Dr, Bonne Terre, MO 63628Off Market
- $2,010-- bd-- ba-- sqft9375-9379 Carol Dr, Bonne Terre, MO 63628Off Market
Nearby schools
GreatSchools rating
- NANorth County Primary SchoolGrades: PK-2Distance: 5.2 mi
- 3/10North Co. Middle SchoolGrades: 7-8Distance: 8.5 mi
- 3/10North Co. Sr. High SchoolGrades: 9-12Distance: 6 mi
Schools provided by the listing agent
- Elementary: Primary/Parkside/Intermediate
- Middle: North Co. Middle
- High: North Co. Sr. High
Source: MARIS. This data may not be complete. We recommend contacting the local school district to confirm school assignments for this home.
Get a cash offer in 3 minutes
Find out how much your home could sell for in as little as 3 minutes with a no-obligation cash offer.
Estimated market value
$216,100
Get a cash offer in 3 minutes
Find out how much your home could sell for in as little as 3 minutes with a no-obligation cash offer.
Estimated market value
$216,100
Nearby cities
Nearby neighborhoods
Nearby zip codes
Other Bonne Terre Topics
