Enjoy the sun-filled sunroom, offering you the extra space and natural light to start your day. Upper-level unit with vaulted ceilings, giving an extra spacious feel. The real wood-burning fireplace is perfect for those fall/winter cozy nights. Efficient kitchen with updated appliances, plus a dining area for enjoying meals with friends. Owner's primary bedroom with a private bathroom for when you want privacy. Located close to 234 and 234 Bypass for easy access to major roads. Close to Old Town Manassas and Amtrak/VRE commuter train. Contact us ASAP for a private appointment to view 9370 Caspian Way #301, Manassas, VA 20110. Two bedrooms and two full baths, upper-level unit. * Some photos staged for your inspiration.
Pending
$284,900
9370 Caspian Way APT 301, Manassas, VA 20110
2beds
945sqft
Condominium
Built in 1987
-- sqft lot
$285,800 Zestimate®
$301/sqft
$365/mo HOA
What's special
Real wood-burning fireplaceSun-filled sunroomVaulted ceilings
- 10 days
- 261
- 10
Zillow last checked:
Listing updated:
Listed by:
Jim Downs 703-501-3626,
MYVAHOME.COM LLC 571-208-1474,
Co-Listing Agent: Wade W Franklin 703-220-4016,
MYVAHOME.COM LLC
Source: Bright MLS,MLS#: VAMN2011762
Facts & features
Interior
Bedrooms & bathrooms
- Bedrooms: 2
- Bathrooms: 2
- Full bathrooms: 2
- Main level bathrooms: 2
- Main level bedrooms: 2
Rooms
- Room types: Living Room, Dining Room, Bedroom 2, Kitchen, Bedroom 1, Bathroom 1
Bedroom 1
- Features: Ceiling Fan(s), Flooring - Laminate Plank, Attached Bathroom, Walk-In Closet(s)
- Level: Main
- Area: 224 Square Feet
- Dimensions: 14 X 16
Bedroom 2
- Features: Ceiling Fan(s), Flooring - Laminate Plank
- Level: Main
- Area: 135 Square Feet
- Dimensions: 9 X 15
Bathroom 1
- Features: Bathroom - Tub Shower
- Level: Main
- Area: 48 Square Feet
- Dimensions: 6 X 8
Dining room
- Features: Flooring - Luxury Vinyl Tile
- Level: Main
- Area: 80 Square Feet
- Dimensions: 10 X 8
Kitchen
- Features: Flooring - Luxury Vinyl Tile
- Level: Main
- Area: 63 Square Feet
- Dimensions: 9 X 7
Living room
- Features: Flooring - Laminate Plank, Cathedral/Vaulted Ceiling, Fireplace - Wood Burning
- Level: Main
- Area: 322 Square Feet
- Dimensions: 14 X 23
Heating
- Forced Air, Electric
Cooling
- Central Air, Electric
Appliances
- Included: Dishwasher, Disposal, Dryer, Microwave, Oven/Range - Electric, Refrigerator, Cooktop, Stainless Steel Appliance(s), Washer, Water Heater, Electric Water Heater
- Laundry: Dryer In Unit, Washer In Unit, Washer/Dryer Hookups Only, In Unit
Features
- Dining Area, Open Floorplan, Ceiling Fan(s), Bathroom - Tub Shower, Cathedral Ceiling(s), Vaulted Ceiling(s)
- Flooring: Laminate, Luxury Vinyl, Carpet, Wood
- Windows: Skylight(s)
- Has basement: No
- Has fireplace: No
Interior area
- Total structure area: 945
- Total interior livable area: 945 sqft
- Finished area above ground: 945
- Finished area below ground: 0
Property
Parking
- Parking features: Assigned, Parking Lot, On Street
- Has uncovered spaces: Yes
- Details: Assigned Parking, Assigned Space #: 877
Accessibility
- Accessibility features: None
Features
- Levels: One
- Stories: 1
- Pool features: None
Details
- Additional structures: Above Grade, Below Grade
- Parcel number: 09017006109
- Zoning: R5
- Special conditions: Standard
Construction
Type & style
- Home type: Condo
- Architectural style: Colonial
- Property subtype: Condominium
- Attached to another structure: Yes
Materials
- Vinyl Siding
Condition
- Good
- New construction: No
- Year built: 1987
Utilities & green energy
- Sewer: Public Septic, Public Sewer
- Water: Public
Community & HOA
Community
- Condo and coop fee: $365 monthly
- Subdivision: Hunters Ridge
HOA
- Has HOA: No
- Amenities included: Common Grounds
- Services included: Common Area Maintenance, Maintenance Grounds, Snow Removal, Trash
Location
- Region: Manassas
Financial & listing details
- Price per square foot: $301/sqft
- Tax assessed value: $263,800
- Annual tax amount: $3,324
- Date on market: 8/26/2026
- Listing agreement: Exclusive Right To Sell
- Listing terms: Cash,Conventional,FHA,1031 Exchange,Negotiable,Private Financing Available,VA Loan,VHDA
- Ownership: Condominium
Estimated market value
$285,800
$272,000 - $300,000
$2,055/mo
Price history
| Date | Event | Price |
|---|---|---|
| 8/27/2026 | Pending sale | $284,900$301/sqft |
Source:  Bright MLS #VAMN2011762 Report a problem Bright MLS #VAMN2011762 Report a problem | ||
| 8/26/2026 | Listed for sale | $284,900+49.9%$301/sqft |
Source: Bright MLS #VAMN2011762 Report a problem | ||
| 8/12/2025 | Listing removed | $2,150$2/sqft |
Source: Zillow Rentals Report a problem | ||
| 6/26/2025 | Listed for rent | $2,150+48.3%$2/sqft |
Source: Zillow Rentals Report a problem | ||
| 4/3/2019 | Listing removed | $1,450$2/sqft |
Source: Samson Properties #VAMN134376 Report a problem | ||
| 3/5/2019 | Listed for rent | $1,450$2/sqft |
Source: Samson Properties #VAMN134376 Report a problem | ||
| 1/1/2015 | Sold | $190,000$201/sqft |
Source:  Long & Foster Broker Feed #VAMN105578_100 Report a problem Long & Foster Broker Feed #VAMN105578_100 Report a problem | ||
Public tax history
| Year | Property taxes | Tax assessment |
|---|---|---|
| 2025 | $3,324 +14.1% | $263,800 +14.1% |
| 2024 | $2,914 +15.6% | $231,300 +15.7% |
| 2023 | $2,520 +3.5% | $200,000 +10.3% |
| 2022 | $2,434 +2.6% | $181,400 +9.3% |
| 2021 | $2,372 +10.1% | $166,000 +14% |
| 2020 | $2,155 +4.3% | $145,600 +2.9% |
| 2018 | $2,066 | $141,500 +4.7% |
| 2017 | -- | $135,100 |
| 2016 | -- | $135,100 |
| 2015 | -- | -- |
| 2014 | -- | -- |
| 2013 | -- | -- |
| 2012 | -- | -- |
| 2011 | -- | -- |
| 2010 | -- | -- |
| 2009 | -- | -- |
| 2008 | -- | -- |
| 2007 | -- | -- |
| 2006 | -- | -- |
| 2005 | -- | -- |
| 2004 | -- | -- |
| 2003 | -- | -- |
Find assessor info on the county website
Monthly payment
Est. payment
Payment breakdown
Explore the cost of this home by adjusting the details. Changes won't be saved.Climate risks
Neighborhood: 20110
Nearby schools
Schools provided by the listing agent
- High: Osbourn
- District: Manassas City Public Schools
Source: Bright MLS. This data may not be complete. We recommend contacting the local school district to confirm school assignments for this home.
- $281,0002 bd2 ba945 sqft9370 Caspian Way APT 101, Manassas, VA 20110Sold
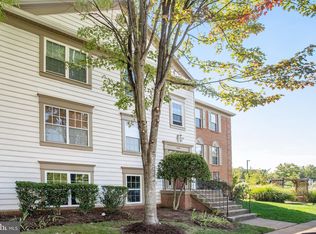
- $279,5002 bd2 ba945 sqft9370 Caspian Way APT 201, Manassas, VA 20110Off Market
- $264,8002 bd1 ba851 sqft9370 Caspian Way APT 302, Manassas, VA 20110Off Market
- $258,3002 bd1 ba851 sqft9370 Caspian Way APT 202, Manassas, VA 20110Off Market
Similar homes
- $269,9992 bd1 ba945 sqftHunters Square, Manassas, VA 20110For Sale
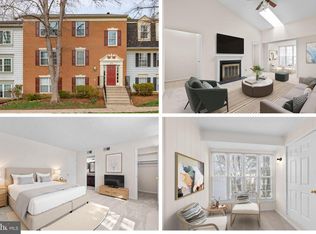
 MLS ID #VAMN2011830, Mari Kelly, Long & Foster Real Estate, Inc.. Bright MLS
 - $281,0002 bd2 ba940 sqftHunters Square, Manassas, VA 20110For Sale
 MLS ID #VAMN2011626, Verria Hairston, Open Door Brokerage, LLC. Bright MLS
 - $265,0002 bd1 ba930 sqftBattery Heights, Manassas, VA 20110For Sale
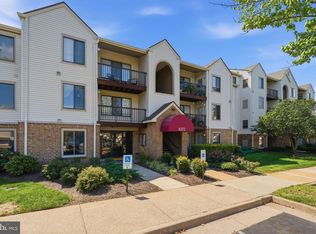 MLS ID #VAMN2011810, Heather Skowronsky, Samson Properties. Bright MLS
 - $299,0002 bd2 ba1k sqftStratford Condo, Manassas, VA 20109For Sale
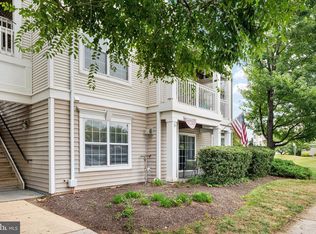 MLS ID #VAPW2127122, Sarah Brown, RE/MAX Gateway. Bright MLS
 - $330,0002 bd2 ba1k sqftBull Run Condo, Manassas, VA 20109For SaleMLS ID #VAPW2127248, EMMA LEE, Realty ONE Group Capital. Bright MLS
- $299,9002 bd1 ba1k sqft14409 Turin Ln, Centreville, VA 20121For SaleMLS ID #VAFX2333812, Laura Griffin, Pearson Smith Realty, LLC. Bright MLS
- $299,0002 bd1 ba961 sqftCardinal Forest Condo, Springfield, VA 22152For SaleMLS ID #VAFX2327260, Dina Braun, eXp Realty LLC. Bright MLS
- $280,0002 bd1 ba784 sqft5757 Rexford Ct Unit M, Springfield, VA 22152For SaleMLS ID #VAFX2336742, Jess Miller, Samson Properties. Bright MLS
- $265,0002 bd1 ba884 sqft2316 Freetown Ct Unit 10/1B, Reston, VA 20191For SaleMLS ID #VAFX2339032, Mary Sarwary, Wallach Realty. Bright MLS
- $255,0002 bd1 ba966 sqftTerrace Towne Homes Of G, Lorton, VA 22079For SaleMLS ID #VAFX2337004, Arlene G. Da Cruz, Weichert, REALTORS. Bright MLS
- $280,0002 bd1 ba790 sqftTivoli Condo, Springfield, VA 22152For SaleMLS ID #VAFX2333404, Brandon Smith, Smart Realty, LLC. Bright MLS
- $319,9002 bd1 ba1k sqftHunters Woods Village Co, Reston, VA 20191For SaleMLS ID #VAFX2336678, Khalil El-Ghoul, Glass House Real Estate. Bright MLS
- $330,0002 bd1 ba876 sqftPenderbrook Square Condo, Fairfax, VA 22033For SaleMLS ID #VAFX2335632, Liz secue, Samson Properties. Bright MLS
- $275,0002 bd2 ba1.3k sqft**the Sycamores*, Herndon, VA 20170For SaleMLS ID #VAFX2334154, Jason Berg, Keller Williams Realty. Bright MLS
- $265,0002 bd1 ba788 sqft7451 Little River Tpke APT 202, Annandale, VA 22003For SaleMLS ID #VAFX2336844, Andy Kim, NBI Realty LLC. Bright MLS
- $274,9002 bd2 ba894 sqftShadowood, Reston, VA 20191For SaleMLS ID #VAFX2328480, Kristy Moore, Local Expert Realty. Bright MLS
- $275,0002 bd2 ba986 sqftNorthgate Condo, Reston, VA 20190For SaleMLS ID #VAFX2332478, Chris Craddock, EXP Realty, LLC. Bright MLS
- $295,0002 bd2 ba941 sqftSummerhouse Condo, Woodbridge, VA 22191For SaleMLS ID #VAPW2115150, Maheen Pirzada, Samson Properties. Bright MLS
- $309,9002 bd1 ba781 sqft5835 Cove Landing Rd Suite 304, Burke, VA 22015For SaleMLS ID #VAFX2311268, Greg Stiger, Integrity Real Estate Group. Bright MLS
