Skip main navigation
Off market
  • $1,566,700

    9370 E Dale Ln, Scottsdale, AZ 85262

    4beds
    4baths
    3,640sqft
    SingleFamily
    Built in 2002
    0.33 Acres Lot
    $1,566,700 Zestimate®
    $430/sqft
    $4,624 Estimated rent

    Home value

    $1,566,700

    $1.44M - $1.71M

    $4,624/mo

    Zestimate® history
    Loading
    Loading...

    Owner options

    List your home for rent

    $4,624/mo

    Rent Zestimate®

    Find your next renter with Zillow Rental Manager. Plus, with online applications, you can quickly screen prospective tenants – for free.

    Learn more

    $4,624/mo

    Rent Zestimate®

    Refinance and save

    $7,184/mo

    Est. payment

    Refinancing to a lower rate could help reduce your monthly payments and save thousands over the life of the loan.

    See today's rates

    $7,184/mo

    Est. payment

    Explore your selling options

    Work with a Zillow partner agent

    Leverage their expertise and Zillow's premium Showcase listings to get your home seen by more buyers.

    Get started

    List with your own agent

    Get your home in front of millions of buyers by listing it on Zillow.

    Learn how to do it

    Sell it yourself

    Take full control of how buyers see your home on Zillow by listing For Sale by Owner (FSBO).

    List your home

    What's special

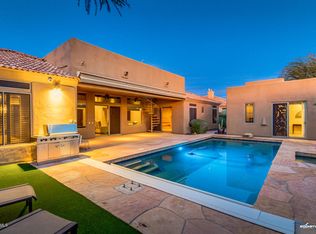
    Enchanting luxury defines the finishes of this one of a kind CUSTOM home located in the lavish Troon North. The captivating exterior architecture is only the starting point of the true elegance offered in this home. Once through the Tuscany-inspired double wooden/iron gate, the grand courtyard awaits with its beautiful heated pool & spa, separate guest quarters (Casita) with full bath, low maintenance landscaping including synthetic grass, large covered patio with gas fireplace and natural gas BBQ cove. Then step inside the home through the magnificent Canterra-style wrought iron door and be sure to look up at the stunning paneled wood ceilings and beams. The travertine floors overflow into the oversized wall of sliding glass doors, making this space a superior... CLICK ''More'' tab ...indoor/outdoor living & entertaining spot. "You are welcomed into the main house by the formal circular-designed foyer with gorgeous mosaic-tile inlay and sparkling Foucault's Orb clear crystal chandelier. You will love the breath-taking Travertine flooring and baseboards throughout the open floorplan, the gourmet chef's kitchen, the main house's 3 bedrooms and 3.5 bathrooms, the large open family room and formal dining with 3-way wood or gas burning fireplace. "The kitchen is simply spectacular with high-end stainless Chef-quality Wolf 6 burner stove w/ infrared griddle and double ovens tucked in arched cove draped with unique backsplash and stone, 8 ft. doors, Sub-Zero fridge, Fisher Paykel double drawer dishwasher, Knotty Alder custom cabinets, a grand island with gorgeous granite and a prep sink, huge walk-in pantry, large Farmhouse sink, two garbage disposals, tons of cabinets and breakfast nook with view overlooking courtyard. "The grand formal dining room boasts a gas burning fireplace and double doors to a private outdoor patio abutting natural desert surround. The expansive great room features a gorgeous rock surround entertainment niche, stunning wood ceiling panels and beams, exquisite lighting fixtures, 3-way gas fireplace, wet bar, astounding walk in chilled WINE ROOM with one-of-a-kind rack with over 200 bottle capacity, with new cooling system, recessed lighting and gorgeous arched full glass radius door. "The large master suite w/gas or wood-burning fireplace has a private exit direct to the spa/pool, remarkable bath w/ snail shower, huge tub, two sinks, marble tops, elegant fixtures and mirrors, dream closet w/ custom racks & shelves and utilization of space for optimal organization--and it connects to the laundry room containing cabinets and countertops, utility sink and built-in ironing board. "The 3 car garage has separate bays all with garage door openers and is EXTENDED in length. There are beautiful high-end cabinets for storage. Do NOT miss the large workshop off the garage. It has quality cabinetry and a workspace. "Troon North is a prestigious master planned community with two public championship golf courses! You will love the community's amenities such as: Hiking and biking trails, Tennis courts, Pickle balls courts, playgrounds with ramadas at the numerous neighborhood parks and greenbelts. "All this and so much more...New high end Dunn Edwards Evershield exterior paint (2018). All bedrooms have a bathroom, walk-in closet, access to patio, individual cooling/heating control and blackout shades. There's a built-in desk in back hall, a water softener system, a new water heater, R/O system, 2 Trane duel compressor high efficiency A/C units, copper Venetian Plaster in powder room, gorgeous tiled bathrooms, it is situated on a cul-de-sac lot, with a N/S exposure, private pavered drive, ability to add an access to the rooftop observation deck at a later date. The style and amenities of this home are nothing short of extraordinary. You MUST truly come see it to believe it. Please see documents tab for details and don't miss this opportunity!!

    This property is off market, which means it's not currently listed for sale or rent on Zillow. This may be different from what's available on other websites or public sources.

    Facts & features

    Interior

    Bedrooms & bathrooms
    • Bedrooms: 4
    • Bathrooms: 4.5
    Heating
    • Other, Gas
    Cooling
    • Refrigerator
    Appliances
    • Included: Dishwasher, Range / Oven, Refrigerator
    • Laundry: Inside Laundry, Wshr/Dry HookUp Only
    Features
    • Flooring: Carpet
    • Has fireplace: Yes
    Interior area
    • Total interior livable area: 3,640 sqft

    Property

    Parking
    • Total spaces: 6
    • Parking features: Garage - Attached
    Features
    • Exterior features: Wood
    • Has spa: Yes
    • Fencing: Block, Wrought Iron
    Lot
    • Size: 0.33 Acres
    Details
    • Parcel number: 21671134

    Construction

    Type & style
    • Home type: SingleFamily
    Materials
    • Roof: Other
    Condition
    • Year built: 2002

    Utilities & green energy

    • Sewer: Sewer - Public
    • Utilities for property: APS, SW Gas

    Community & HOA

    HOA
    • Has HOA: Yes
    • HOA fee: $25 monthly
    Location
    • Region: Scottsdale

    Financial & listing details

    • Price per square foot: $430/sqft
    • Tax assessed value: $1,133,500
    • Annual tax amount: $3,499
    • Ownership: Fee Simple

    Price history

    DateEventPrice
    4/7/2020Sold$1,030,000+0.5%$283/sqft
    Source: ARMLS #6043422 Report a problem
    3/3/2020Pending sale$1,025,000$282/sqft
    Source: Keller Williams Integrity First #6043422 Report a problem
    2/28/2020Listed for sale$1,025,000+17.1%$282/sqft
    Source: Keller Williams Integrity First #6043422 Report a problem
    6/15/2016Sold$875,000-2.7%$240/sqft
    Source: ARMLS #5432347 Report a problem
    5/10/2016Listed for sale$899,000$247/sqft
    Source: DPR Realty LLC #5432347 Report a problem
    4/26/2016Pending sale$899,000$247/sqft
    Source: DPR Realty LLC #5432347 Report a problem
    4/22/2016Listed for sale$899,000-4.4%$247/sqft
    Source: DPR Realty LLC #5432347 Report a problem
    2/22/2005Sold$940,000+1192.1%$258/sqft
    Source: Public Record Report a problem
    2/25/2002Sold$72,750$20/sqft
    Source: Public Record Report a problem

    Public tax history

    YearProperty taxesTax assessment
    2025$3,499 +0.4%$113,350 +1.9%
    2024$3,485 +1.8%$111,270 +54.9%
    2023$3,423 -0.1%$71,831 +5%
    2022$3,428 -14.4%$68,410 -7.8%
    2021$4,003 +3.3%$74,210 +4.3%
    2020$3,876 +1.4%$71,120 +12.6%
    2019$3,825 $63,150 +3.2%
    2018$3,825 +4.3%$61,200 +3%
    2017$3,668 +5.8%$59,410 +1%
    2016$3,467 +6%$58,850 +7.5%
    2015$3,270 $54,760 +8.8%
    2014-- $50,310 -4.5%
    2013-- $52,660
    2012-- $52,660 -1.1%
    2011-- $53,270 -18.9%
    2010-- $65,650 -8%
    2009-- $71,320 -8.6%
    2008-- $78,050 +10.6%
    2007-- $70,600 +56.9%
    2006-- $45,000
    2005-- $45,000 +170.4%
    2004-- $16,640 +13.7%
    2003-- $14,640
    2002-- $14,640
    Find assessor info on the county website

    Neighborhood: Troon North

    Nearby schools

    GreatSchools rating
    Schools provided by the listing agent
    • Elementary: Desert Sun Academy
    • Middle: Sonoran Trails Middle School
    • High: Cactus Shadows High School
    • District: Cave Creek Unified District (093)

    Source: The MLS. This data may not be complete. We recommend contacting the local school district to confirm school assignments for this home.

    Get a cash offer in 3 minutes
    Find out how much your home could sell for in as little as 3 minutes with a no-obligation cash offer.
    Estimated market value
    $1,566,700
    Get a cash offer in 3 minutes
    Find out how much your home could sell for in as little as 3 minutes with a no-obligation cash offer.
    Estimated market value
    $1,566,700