Skip main navigation
Sold for $550,000
  • $550,000

    9370 Fernwood Ct, Manassas, VA 20110

    4beds
    2,068sqft
    Single Family Residence
    Built in 1977
    10,000 Square Feet Lot
    $590,800 Zestimate®
    $266/sqft
    $3,200 Estimated rent

    Home value

    $590,800

    $561,000 - $620,000

    $3,200/mo

    Zestimate® history
    Loading
    Loading...

    Owner options

    List your home for rent

    $3,200/mo

    Rent Zestimate®

    Find your next renter with Zillow Rental Manager. Plus, with online applications, you can quickly screen prospective tenants – for free.

    Learn more

    $3,200/mo

    Rent Zestimate®

    Refinance and save

    $3,464/mo

    Est. payment

    Refinancing to a lower rate could help reduce your monthly payments and save thousands over the life of the loan.

    See today's rates

    $3,464/mo

    Est. payment

    Explore your selling options

    Work with a Zillow partner agent

    Leverage their expertise and Zillow's premium Showcase listings to get your home seen by more buyers.

    Get started

    List with your own agent

    Get your home in front of millions of buyers by listing it on Zillow.

    Learn how to do it

    Sell it yourself

    Take full control of how buyers see your home on Zillow by listing For Sale by Owner (FSBO).

    List your home

    What's special

    Modern lightingLarge storage shedsUpdated split-level homeBright and airySpacious home officeBrand-new lvp flooringGranite countertops
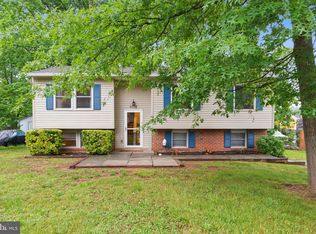
    Welcome to 9370 Fernwood Ct, Manassas, VA 20110 – A Place to Call Home! Tucked away at the end of a peaceful cul-de-sac with no HOA, this beautifully updated split-level home offers comfort, style, and space in a location that truly has it all. Whether you're looking for a quiet retreat or a home that keeps you connected, you'll find it here. Step inside to discover a freshly painted interior complemented by brand-new LVP flooring and modern lighting throughout – the perfect canvas for your personal style. The inviting living areas feel bright and airy, setting the tone for relaxing evenings or lively gatherings. The kitchen is a standout, featuring granite countertops, a custom tile backsplash, and updated appliances – ready for everything from your morning coffee ritual to weekend entertaining. Downstairs, the bright lower level offers versatility with a spacious home office or potential 4th bedroom, plus generous storage space to keep everything organized. Step outside to enjoy your private screened-in deck, perfect for unwinding with a book or hosting friends while overlooking the expansive backyard. With two large storage sheds, you’ll have space for all your tools, toys, and hobbies. Location is everything – and this home delivers. Enjoy being just minutes from shopping, schools, parks, and major commuter routes, making daily life easy and convenient. This is more than a house – it’s where your next chapter begins. Come imagine the possibilities at 9370 Fernwood Ct – and fall in love. Mortgage savings may be available for buyers of this listing.

    Zillow last checked:

    Listing updated:

    Listed by:

    Theresa Shoptaw 301-609-0939,

    Redfin Corp

    Bought with:

    Gloria BERMUDEZ, 0225232812

    Spring Hill Real Estate, LLC.

    Source: Bright MLS,MLS#: VAMN2009468MLS Logo

    Facts & features

    Interior

    Bedrooms & bathrooms
    • Bedrooms: 4
    • Bathrooms: 2
    • Full bathrooms: 2
    • Main level bathrooms: 1
    • Main level bedrooms: 3
    Rooms
    • Room types: Living Room, Primary Bedroom, Bedroom 2, Bedroom 3, Bedroom 4, Kitchen, Recreation Room, Bathroom 1, Bathroom 2
    Primary bedroom
    • Level: Main
    Bedroom 2
    • Level: Main
    Bedroom 3
    • Level: Main
    Bedroom 4
    • Level: Lower
    Bathroom 1
    • Level: Main
    Bathroom 2
    • Level: Lower
    Kitchen
    • Level: Main
    Living room
    • Level: Main
    Recreation room
    • Level: Lower
    Heating
    • Forced Air, Electric
    Cooling
    • Central Air, Electric
    Appliances
    • Included: Electric Water Heater
    Features
    • Flooring: Luxury Vinyl
    • Basement: Finished
    • Number of fireplaces: 1
    Interior area
    • Total structure area: 2,068
    • Total interior livable area: 2,068 sqft
    • Finished area above ground: 1,034
    • Finished area below ground: 1,034

    Property

    Parking
    • Total spaces: 2
    • Parking features: Driveway
    • Uncovered spaces: 2
    Accessibility
    • Accessibility features: Other
    Features
    • Levels: Multi/Split,Two
    • Stories: 2
    • Pool features: None
    Lot
    • Size: 10,000 Square Feet
    Details
    • Additional structures: Above Grade, Below Grade
    • Parcel number: 1124300341
    • Zoning: R2S
    • Special conditions: Standard

    Construction

    Type & style
    • Home type: SingleFamily
    • Property subtype: Single Family Residence
    Materials
    • Combination
    • Foundation: Slab
    Condition
    • New construction: No
    • Year built: 1977

    Utilities & green energy

    • Sewer: Public Sewer
    • Water: Public

    Community & HOA

    Community
    • Subdivision: Point Of Woods
    HOA
    • Has HOA: No
    Location
    • Region: Manassas

    Financial & listing details

    • Price per square foot: $266/sqft
    • Tax assessed value: $488,900
    • Annual tax amount: $6,986
    • Date on market: 10/15/2025
    • Listing agreement: Exclusive Right To Sell
    • Ownership: Fee Simple

    Price history

    DateEventPrice
    11/12/2025Sold$550,000$266/sqft
    Source: Bright MLS #VAMN2009468 Report a problem
    10/22/2025Contingent$550,000$266/sqft
    Source: Bright MLS #VAMN2009468 Report a problem
    10/15/2025Listed for sale$550,000+21.8%$266/sqft
    Source: Bright MLS #VAMN2009468 Report a problem
    5/9/2025Sold$451,418+3.8%$218/sqft
    Source: Public Record Report a problem
    10/24/2022Listing removed--
    Source: RE/MAX International Report a problem
    4/19/2022Pending sale$435,000-4.4%$210/sqft
    Source: RE/MAX International #VAMN2002058 Report a problem
    4/15/2022Sold$455,000+4.6%$220/sqft
    Source: Bright MLS #VAMN2002058 Report a problem
    3/11/2022Pending sale$435,000$210/sqft
    Source: Bright MLS #VAMN2002058 Report a problem
    3/11/2022Listed for sale$435,000$210/sqft
    Source: Bright MLS #VAMN2002058 Report a problem

    Public tax history

    YearProperty taxesTax assessment
    2024$5,676 +3.7%$450,500 +3.7%
    2023$5,472 +11.2%$434,300 +18.4%
    2022$4,922 +5.4%$366,800 +12.2%
    2021$4,671 +7%$326,900 +10.8%
    2020$4,367 -1.3%$295,100 -2.7%
    2018$4,427 $303,200 +4.2%
    2017-- $291,000 +10.9%
    2016-- $262,300
    2015-- --
    2014-- --
    2013-- --
    2012-- --
    2011-- --
    2010-- --
    2009-- --
    2008-- --
    2007-- --
    2006-- --
    2005-- --
    2004-- --
    2003-- --
    2002-- $193,000 +32%
    2001-- $146,200
    Find assessor info on the county website

    Neighborhood: 20110

    Nearby schools

    GreatSchools rating
    Schools provided by the listing agent
    • Elementary: R.c. Haydon
    • Middle: Parkside
    • High: Stonewall Jackson
    • District: Manassas City Public Schools

    Source: Bright MLS. This data may not be complete. We recommend contacting the local school district to confirm school assignments for this home.

    Get a cash offer in 3 minutes
    Find out how much your home could sell for in as little as 3 minutes with a no-obligation cash offer.
    Estimated market value
    $590,800
    Get a cash offer in 3 minutes
    Find out how much your home could sell for in as little as 3 minutes with a no-obligation cash offer.
    Estimated market value
    $590,800