Rare Opportunity to own over two acres in Prince William County within short distance to Virginia Rail Express [VRE]. Home priced to reflect current condition and work needed. Beautifully sited property with wonderful vistas backing to wooded parkland and Historic Signal Hill. Home is the original "Roseberry" mid-century ranch house, with many wonderful original mid-century details; corner windows, vintage light fixtures and conservatory with slate flooring and red-wood ceiling. Two wood burning fireplaces. Solid brick constructed home with newer roof, newer AC and brand-new hot water heater. Well pipe to home recently replaced, [July 2024]. Large two-level brick detached garage [28x36] with walk-up stairs. Perfect for workshop, art studio, lawn equipment or extra storage. Attached farm shed at rear of detached garage. Convenient to Liberia Avenue and surrounding, shopping, retail and dining. Prince William County School pyramid. Floor plans and plat online. Check out arial drone virtual tour. Don't miss this once in a lifetime opportunity. Perfect property to renovate and create a wonderful legacy home. Great privacy and spectacular vistas, yet so close to everything. Home sold "As-Is" Please use caution when touring.
Sold for $575,000
$575,000
9370 Signal Station Dr, Manassas, VA 20111
4beds
2,485sqft
Single Family Residence
Built in 1955
2.15 Acres Lot
$715,100 Zestimate®
$231/sqft
$3,762 Estimated rent
Home value
$715,100
$665,000 - $772,000
$3,762/mo
Zestimate® history
Owner options
List your home for rent
$3,762/mo
Rent Zestimate®
Find your next renter with Zillow Rental Manager. Plus, with online applications, you can quickly screen prospective tenants – for free.
$3,762/mo
Rent Zestimate®
Refinance and save
$3,743/mo
Est. payment
Refinancing to a lower rate could help reduce your monthly payments and save thousands over the life of the loan.
$3,743/mo
Est. payment
Explore your selling options
Work with a Zillow partner agent
Leverage their expertise and Zillow's premium Showcase listings to get your home seen by more buyers.
Get startedList with your own agent
Get your home in front of millions of buyers by listing it on Zillow.
Learn how to do itSell it yourself
Take full control of how buyers see your home on Zillow by listing For Sale by Owner (FSBO).
List your homeWhat's special
Zillow last checked:
Listing updated:
Listed by:
Chip Benjamin 703-585-7066,
Long & Foster Real Estate, Inc.
Bought with:
William McCulloch, 0225267554
Thomas and Talbot Estate Properties, Inc.
Source: Bright MLS,MLS#: VAPW2079608
Facts & features
Interior
Bedrooms & bathrooms
- Bedrooms: 4
- Bathrooms: 3
- Full bathrooms: 2
- 1/2 bathrooms: 1
- Main level bathrooms: 3
- Main level bedrooms: 4
Rooms
- Room types: Living Room, Dining Room, Primary Bedroom, Bedroom 2, Bedroom 3, Bedroom 4, Kitchen, Laundry, Recreation Room, Workshop, Bathroom 1, Bathroom 2, Conservatory Room, Half Bath
Basement
- Description: Percent Finished: 30.0
- Area: 1092
Heating
- Baseboard, Radiator, Oil
Cooling
- Central Air, Electric
Appliances
- Included: Cooktop, Dishwasher, Exhaust Fan, Oven, Oven/Range - Electric, Range Hood, Electric Water Heater
- Laundry: None, Laundry Room
Features
- Attic, Bathroom - Tub Shower, Breakfast Area, Built-in Features, Central Vacuum, Dining Area, Entry Level Bedroom, Floor Plan - Traditional, Formal/Separate Dining Room, Eat-in Kitchen, Kitchen Island, Kitchen - Table Space, Recessed Lighting, Other, Dry Wall, Plaster Walls, Wood Walls
- Flooring: Ceramic Tile, Concrete, Hardwood, Vinyl, Wood
- Doors: Storm Door(s), Sliding Glass
- Windows: Screens, Storm Window(s), Wood Frames, Window Treatments
- Basement: Partial,Heated,Improved,Unfinished,Windows
- Number of fireplaces: 2
- Fireplace features: Brick, Mantel(s), Screen
Interior area
- Total structure area: 3,255
- Total interior livable area: 2,485 sqft
- Finished area above ground: 2,163
- Finished area below ground: 322
Property
Parking
- Total spaces: 9
- Parking features: Storage, Garage Faces Front, Garage Door Opener, Asphalt, Driveway, Paved, Private, Attached, Detached
- Attached garage spaces: 5
- Uncovered spaces: 4
Accessibility
- Accessibility features: None
Features
- Levels: One
- Stories: 1
- Patio & porch: Breezeway
- Exterior features: Lighting, Flood Lights, Play Area, Other
- Pool features: None
- Fencing: Wood,Board
- Has view: Yes
- View description: Garden, Panoramic, Pasture, Scenic Vista, Trees/Woods
Lot
- Size: 2.15 Acres
- Features: Adjoins - Public Land, Backs - Parkland, Backs to Trees, No Thru Street, Not In Development, Pipe Stem, Private, Irregular Lot, Front Yard, Unknown Soil Type
Details
- Additional structures: Above Grade, Below Grade, Outbuilding
- Parcel number: 7895680165
- Zoning: R4
- Zoning description: Suburban Residential [4/acre]
- Special conditions: Standard
Construction
Type & style
- Home type: SingleFamily
- Architectural style: Ranch/Rambler,Mid-Century Modern
- Property subtype: Single Family Residence
Materials
- Brick
- Foundation: Slab
- Roof: Architectural Shingle
Condition
- Below Average,Fixer
- New construction: No
- Year built: 1955
Details
- Builder model: Custom
- Builder name: Albert Roseberry
Utilities & green energy
- Sewer: On Site Septic, Private Septic Tank, Private Sewer, Septic Exists
- Water: Well
- Utilities for property: Cable Connected, Sewer Available, Water Available
Community & HOA
Community
- Subdivision: None Available
HOA
- Has HOA: No
- Amenities included: None
- Services included: None
Location
- Region: Manassas
Financial & listing details
- Price per square foot: $231/sqft
- Tax assessed value: $558,900
- Annual tax amount: $5,680
- Date on market: 9/20/2024
- Listing agreement: Exclusive Right To Sell
- Listing terms: Cash,Conventional,Other
- Ownership: Fee Simple
- Road surface type: Black Top, Paved
Price history
| Date | Event | Price |
|---|---|---|
| 10/24/2024 | Sold | $575,000+27.8%$231/sqft |
Source:  Bright MLS #VAPW2079608 Report a problem Bright MLS #VAPW2079608 Report a problem | ||
| 9/30/2024 | Pending sale | $450,000$181/sqft |
Source: Bright MLS #VAPW2079608 Report a problem | ||
| 9/29/2024 | Contingent | $450,000$181/sqft |
Source: Bright MLS #VAPW2079608 Report a problem | ||
| 9/20/2024 | Listed for sale | $450,000$181/sqft |
Source: Bright MLS #VAPW2079608 Report a problem | ||
Public tax history
| Year | Property taxes | Tax assessment |
|---|---|---|
| 2025 | $5,871 +5.6% | $598,800 +7.1% |
| 2024 | $5,558 +12.7% | $558,900 +18% |
| 2023 | $4,930 -3.5% | $473,800 +5% |
| 2022 | $5,111 -1.2% | $451,200 +6.7% |
| 2021 | $5,175 +12.7% | $423,000 +14% |
| 2020 | $4,590 +112.6% | $371,100 +3.7% |
| 2019 | $2,160 -54.5% | $357,700 -8.9% |
| 2018 | $4,742 +5.1% | $392,700 +5% |
| 2017 | $4,512 +3.5% | $373,900 +4.6% |
| 2016 | $4,360 -0.8% | $357,400 +4.4% |
| 2015 | $4,395 | $342,400 -2.5% |
| 2014 | $4,395 | $351,000 +11.5% |
| 2013 | -- | $314,800 -6.7% |
| 2012 | -- | $337,500 +4.7% |
| 2010 | -- | $322,200 +13.9% |
| 2009 | -- | $282,900 -40.7% |
| 2008 | -- | $476,700 -8.1% |
| 2007 | -- | $518,800 -3.6% |
| 2006 | -- | $538,300 +23.8% |
| 2005 | -- | $434,700 +9.5% |
| 2004 | -- | $396,900 +20.8% |
| 2003 | -- | $328,500 +26% |
| 2002 | -- | $260,700 +35.7% |
| 2001 | -- | $192,100 |
Find assessor info on the county website
Neighborhood: 20111
Nearby homes
- $101,9003.36 acres7819 Roseberry Farm Dr, Manassas, VA 20111Off Market
- $705,9004 bd3 ba2.2k sqft9352 Signal Station Dr, Manassas, VA 20111Off Market
- $724,6004 bd2 ba2.6k sqft9348 Signal Station Dr, Manassas, VA 20111Off Market
- $770,0005 bd4 ba3.3k sqft9344 Signal Station Dr, Manassas, VA 20111Sold
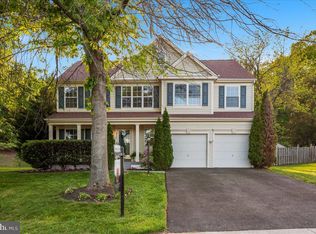
- $712,7004 bd2 ba2.4k sqft9356 Signal Station Dr, Manassas, VA 20111Off Market
- $755,9004 bd4 ba3.3k sqft9340 Signal Station Dr, Manassas, VA 20111Off Market
- $792,1004 bd4 ba3.8k sqft9360 Signal Station Dr, Manassas, VA 20111Off Market
- $781,4004 bd4 ba3.9k sqft9336 Signal Station Dr, Manassas, VA 20111Off Market
Nearby schools
GreatSchools rating
- 7/10Signal Hill Elementary SchoolGrades: PK-5Distance: 0.3 mi
- 4/10Parkside Middle SchoolGrades: 6-8Distance: 1.6 mi
- 5/10Osbourn Park High SchoolGrades: 9-12Distance: 1 mi
Schools provided by the listing agent
- Elementary: Signal Hill
- Middle: Parkside
- High: Osbourn Park
- District: Prince William County Public Schools
Source: Bright MLS. This data may not be complete. We recommend contacting the local school district to confirm school assignments for this home.
Get a cash offer in 3 minutes
Find out how much your home could sell for in as little as 3 minutes with a no-obligation cash offer.
Estimated market value
$715,100
Get a cash offer in 3 minutes
Find out how much your home could sell for in as little as 3 minutes with a no-obligation cash offer.
Estimated market value
$715,100
- Virginia
- Prince William County
- Manassas
- 20111
- 9370 Signal Station Dr
