Skip main navigation
Off market
  • Price Unknown

    93704 Granada Ct, Kennewick, WA 99338

    4beds
    3,067sqft
    Single Family Residence
    Built in 1980
    1.74 Acres Lot
    $-- Zestimate®
    $--/sqft
    $-- Estimated rent

    Home value

    Not available

    Estimated sales range

    Not available

    Not available

    Zestimate® history
    Loading
    Loading...

    Owner options

    List your home for rent

    Find your next renter with Zillow Rental Manager. Plus, with online applications, you can quickly screen prospective tenants – for free.

    Learn more
    Refinance and save

    Refinancing to a lower rate could help reduce your monthly payments and save thousands over the life of the loan.

    See today's rates

    Explore your selling options

    Work with a Zillow partner agent

    Leverage their expertise and Zillow's premium Showcase listings to get your home seen by more buyers.

    Get started

    List with your own agent

    Get your home in front of millions of buyers by listing it on Zillow.

    Learn how to do it

    Sell it yourself

    Take full control of how buyers see your home on Zillow by listing For Sale by Owner (FSBO).

    List your home

    What's special

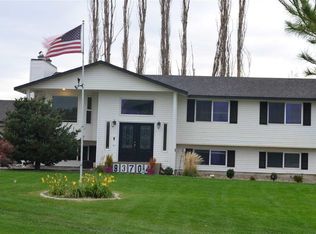
    Desirable Rancho Reata Horse Property! Amazing set-up includes: Extensive Riding trails from your back yard, 1.74 acres, 2 stall barn w/ tack room, corrals, loafing shed, chicken coop, vinyl fence, fire-pit, large pasture and an incredible variety of fruit trees and berries. The spacious remodeled home has 3067 sq ft, 4 BR +den and 3 baths. 2 fireplaces, Gorgeous kitchen with SS appliances, granite counter-tops and skylights. Finished sunroom overlooks backyard and deck.

    This property is not currently displayed as for sale or rent on Zillow. This may be different from what's on other websites or public sources.

    Zillow last checked:

    Listing updated:

    Listed by:

    Kimberly Schulz 509-551-1649,

    Century 21-Tri-Cities

    Bought with:

    Josh Weitzel, 49119

    Progressive Sales, Inc

    Source: PACMLS as distributed by MLS GRID,MLS#: 200907MLS Logo

    Facts & features

    Interior

    Bedrooms & bathrooms
    • Bedrooms: 4
    • Bathrooms: 3
    • Full bathrooms: 1
    • 3/4 bathrooms: 2
    Rooms
    • Room types: Bath - Master, Dining - Kitchen/Combo, Room - Bonus, Den, Room - Family, Master - Main Level, Tub - Jetted, Room - Utility
    Bedroom 1
    • Level: M
    • Area: 18 Square Feet
    Bedroom 2
    • Level: M
    • Area: 11 Square Feet
    Bedroom 3
    • Level: M
    • Area: 11 Square Feet
    Bedroom 4
    • Level: L
    • Area: 14 Square Feet
    Den
    • Level: L
    • Area: 10 Square Feet
    Dining room
    • Level: M
    • Area: 10 Square Feet
    Family room
    • Level: L
    • Area: 18 Square Feet
    Kitchen
    • Level: M
    • Area: 13 Square Feet
    Living room
    • Level: M
    • Area: 17 Square Feet
    Utility room
    • Area: 11 Square Feet
    Heating
    • Heat Pump
    Cooling
    • Heat Pump
    Appliances
    • Included: Dishwasher, Disposal, Microwave, Range/Oven, Water Softener
    Features
    • Drapes/Blinds, Storage, Skylight(s)
    • Flooring: Carpet
    • Windows: Vinyl Windows
    • Fireplace features: Two
    Interior area
    • Total structure area: 3,067
    • Total interior livable area: 3,067 sqft

    Property

    Parking
    • Parking features: Attached, Garage Door Opener, Off Street, Workshop in Garage
    • Has garage: Yes
    Features
    • Levels: Mid Entry
    • Patio & porch: Deck, Covered
    • Exterior features: Barn(s), Corral/Arena, Fenced, Irrigation System
    Lot
    • Size: 1.74 Acres
    • Dimensions: 1.74 acres
    • Features: Animals Allowed, Located in County, Residential
    Details
    • Parcel number: 103882020003021
    • Zoning: SINGLE FAMILY R

    Construction

    Type & style
    • Home type: SingleFamily
    • Property subtype: Single Family Residence
    Materials
    • Foundation: Concrete
    • Roof: Composition
    Condition
    • New construction: No
    • Year built: 1980

    Utilities & green energy

    • Sewer: Community Sewer, Septic
    • Utilities for property: Appliances-Electric

    Community & HOA

    Community
    • Subdivision: Kennewick West
    Location
    • Region: Kennewick

    Financial & listing details

    • Annual tax amount: $3,733
    • Date on market: 7/30/2025
    • Cumulative days on market: 13 days
    • Listing terms: Cash,Conventional,VA
    • Inclusions: home & land

    Price history

    DateEventPrice
    11/21/2014Sold$321,000+8.8%$105/sqft
    Source: PACMLS as distributed by MLS GRID #200907 Report a problem
    2/15/2010Sold$295,000+1.8%$96/sqft
    Source: PACMLS as distributed by MLS GRID #165597 Report a problem
    7/23/2008Sold$289,900$95/sqft
    Source: PACMLS as distributed by MLS GRID #153683 Report a problem

    Public tax history

    Tax history is unavailable.

    Neighborhood: 99338

    Nearby schools

    GreatSchools rating