Skip main navigation
Off market
  • $350,000

    9371 E 134th Pl S, Bixby, OK 74008

    4beds
    2,107sqft
    SingleFamily
    Built in 2022
    8,102 Square Feet Lot
    $350,000 Zestimate®
    $166/sqft
    $2,346 Estimated rent

    Home value

    $350,000

    $333,000 - $368,000

    $2,346/mo

    Zestimate® history
    Loading
    Loading...

    Owner options

    List your home for rent

    $2,346/mo

    Rent Zestimate®

    Find your next renter with Zillow Rental Manager. Plus, with online applications, you can quickly screen prospective tenants – for free.

    Learn more

    $2,346/mo

    Rent Zestimate®

    Refinance and save

    $1,774/mo

    Est. payment

    Refinancing to a lower rate could help reduce your monthly payments and save thousands over the life of the loan.

    See today's rates

    $1,774/mo

    Est. payment

    Explore your selling options

    Work with a Zillow partner agent

    Leverage their expertise and Zillow's premium Showcase listings to get your home seen by more buyers.

    Get started

    List with your own agent

    Get your home in front of millions of buyers by listing it on Zillow.

    Learn how to do it

    Sell it yourself

    Take full control of how buyers see your home on Zillow by listing For Sale by Owner (FSBO).

    List your home

    What's special

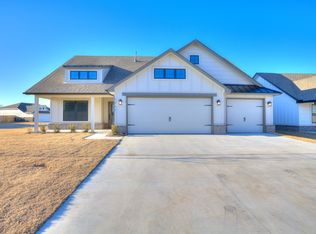
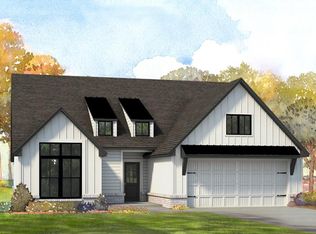
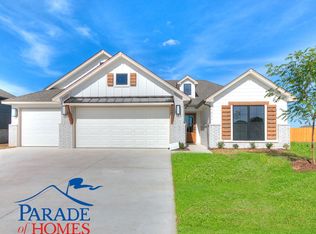
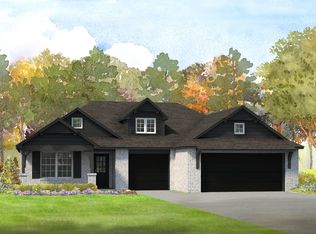
    The Leighton is a handsome plan with modern flair. An innovative new plan design by Simmons Homes, providing a spacious layout centered around a vast living, dining and kitchen space at the center of the home. You will love preparing meals and entertaining in the kitchen, which features loads of cabinet and counter space, a huge walk-in pantry and a giant island with sink that is open to a large dining area. The spacious living room with 11' ceilings, looks out onto a covered porch, the perfect retreat to enjoy your backyard. The sophisticated master retreat is just off the main entry conveniently past the utility room off of the third-car garage, and connects to a large master bath with shower and tub, and TWO walk-in closets. In the back of the home three bedrooms share a private space with full bathroom. The modern exterior design will captivate you with its timeless appeal and can be personalized in a variety of color schemes, from fresh whites, cool grays to warm neutrals, to reflect your design style. This is the first-ever craftsman collection from to feature a third-car, side entry garage, providing even more storage and functional space where you need it most.Efficiently designed for you to get the most out of each day - this Highly Energy Efficient Home will also save you thousands annually on home heating and cooling costs.

    This property is off market, which means it's not currently listed for sale or rent on Zillow. This may be different from what's available on other websites or public sources.
    Facts & features

    Interior

    Bedrooms & bathrooms
    • Bedrooms: 4
    • Bathrooms: 2
    • Full bathrooms: 2
    Heating
    • Forced air, Gas
    Cooling
    • Central
    Appliances
    • Included: Dishwasher, Garbage disposal, Microwave, Range / Oven
    Interior area
    • Total interior livable area: 2,107 sqft

    Property

    Parking
    • Total spaces: 3
    • Parking features: Garage - Attached
    Features
    • Exterior features: Wood, Brick, Cement / Concrete
    Lot
    • Size: 8,102 Square Feet
    Details
    • Parcel number: 57636731264240

    Construction

    Type & style
    • Home type: SingleFamily
    Materials
    • Stone
    • Foundation: Slab
    • Roof: Composition
    Condition
    • Year built: 2022

    Community & HOA

    Community
    • Features: On Site Laundry Available
    Location
    • Region: Bixby

    Financial & listing details

    • Price per square foot: $166/sqft
    • Tax assessed value: $353,000
    • Annual tax amount: $5,326

    Price history

    Price history is unavailable.

    Public tax history

    YearProperty taxesTax assessment
    2025$5,326 +1.7%$38,830 -0.1%
    2024$5,238 +81%$38,885 +88%
    2023$2,893 $20,680
    Find assessor info on the county website

    Neighborhood: 74008

    Nearby schools

    GreatSchools rating
    Schools provided by the listing agent
    • Middle: Bixby Middle School
    • High: Bixby High School
    • District: Bixby School District

    Source: The MLS. This data may not be complete. We recommend contacting the local school district to confirm school assignments for this home.

    Get pre-qualified for a loan
    At Zillow Home Loans, we can pre-qualify you in as little as 5 minutes with no impact to your credit score.

    An equal housing lender. NMLS #10287.

    Sell for more on Zillow
    Get a Zillow Showcase℠ listing at no additional cost and you could sell for .
    $350,000
    2% more
    +$7,000
    With Zillow Showcase(estimated)
    $357,000