Searching for the perfect ranch-style home with an impeccably designed finished basement and backyard oasis? This 4 bed/3 bath Boulder Creek home boasts a meticulously designed finished basement and backyard sanctuary with luxe hot tub. Just steps from The Shops at Beeler Park and the expansive trails and playgrounds of The Bluffs. Step through the inviting covered front porch into a space with soaring ceilings and an open floor plan. A dedicated office with double doors provides a private workspace. The kitchen, adorned with grey quartz counters and sleek glass tile backsplash, opens to a bright living area. Stainless steel appliances and a walk-in pantry complete this culinary haven. Adjacent, the dining area is defined by blown-glass lighting. Transition outdoors to a flagstone patio and lush yard, perfect for entertaining or retreat to the hot tub and unwind after a long day. The front wing of the home hosts a spacious bedroom, full bath, and an airy primary suite with en-suite bath and walk-in closet. The rear of the home elegantly hides the mudroom/drop zone with a sliding barn door and leads to the home's 2-car garage. *note laundry hook-ups available in main floor mudroom in addition to lower level laundry room* Ready to check out the masterfully finished basement? Here you’ll find an ultra-luxe media/family room with striking stacked quartz and theater-style ambient lighting. A calacatta quartz topped wet bar, complete with a beverage fridge and soft-close cabinets, adds a touch of luxury. Two generous bedrooms, a designer-tiled shower bath, a workout space, and a spacious laundry room with included washer/dryer and utility sink fulfill every need. A secondary HOA includes driveway & walkway snow removal (excellent for winter months) and front yard landscaping maintenance. Splash Landing Pool and the Rocky Mountain Wildlife Refuge are less than 5 minutes away or enjoy a short commute to Anschutz Medical Complex, DIA and Downtown Denver!
Sold for $840,000
$840,000
9371 E 58th Avenue, Denver, CO 80238
4beds
3,138sqft
Single Family Residence
Built in 2018
4,500 Square Feet Lot
$848,000 Zestimate®
$268/sqft
$4,416 Estimated rent
Home value
$848,000
$806,000 - $890,000
$4,416/mo
Zestimate® history
Owner options
List your home for rent
$4,416/mo
Rent Zestimate®
Find your next renter with Zillow Rental Manager. Plus, with online applications, you can quickly screen prospective tenants – for free.
$4,416/mo
Rent Zestimate®
Refinance and save
$5,193/mo
Est. payment
Refinancing to a lower rate could help reduce your monthly payments and save thousands over the life of the loan.
$5,193/mo
Est. payment
Explore your selling options
Work with a Zillow partner agent
Leverage their expertise and Zillow's premium Showcase listings to get your home seen by more buyers.
Get startedList with your own agent
Get your home in front of millions of buyers by listing it on Zillow.
Learn how to do itSell it yourself
Take full control of how buyers see your home on Zillow by listing For Sale by Owner (FSBO).
List your homeWhat's special
Lush yardBackyard oasisBackyard sanctuaryDedicated officeSpacious laundry roomEn-suite bathSoaring ceilings
Zillow last checked:
Listing updated:
Listed by:
Mariel Ross 720-320-3536 mariel@focus-realtors.com,
Focus Real Estate
Bought with:
Timothy Bohac, 40043242
RE/MAX Alliance
Source: REcolorado as distributed by MLS GRID,MLS#: 6667549
Facts & features
Interior
Bedrooms & bathrooms
- Bedrooms: 4
- Bathrooms: 3
- Full bathrooms: 1
- 3/4 bathrooms: 2
- Main level bathrooms: 2
- Main level bedrooms: 2
Primary bedroom
- Description: Main Level Primary With En-Suite Bath And Large Wic
- Level: Main
- Area: 168.99 Square Feet
- Dimensions: 13.1 x 12.9
Bedroom
- Description: Spacious Main Level Bedroom
- Level: Main
- Area: 133.2 Square Feet
- Dimensions: 11.1 x 12
Bedroom
- Description: Spacious Bedroom With A Walk-In Closet And Natural Light
- Level: Basement
- Area: 144 Square Feet
- Dimensions: 12 x 12
Bedroom
- Description: Large Bedroom With Multiple Closets And Natural Light
- Level: Basement
- Area: 166.44 Square Feet
- Dimensions: 11.4 x 14.6
Primary bathroom
- Description: Extended Dual Sink Vanity, Glass Enclosed Shower With Bench
- Level: Main
- Area: 68 Square Feet
- Dimensions: 8.5 x 8
Bathroom
- Description: Tub/Shower, Counter Vanity
- Level: Main
- Area: 53.07 Square Feet
- Dimensions: 6.1 x 8.7
Bathroom
- Description: Designer Tile Surround With Dual Shower Heads Shower, Quartz Counter Vanity With Soft-Close Cabinets
- Level: Basement
- Area: 74.88 Square Feet
- Dimensions: 6.4 x 11.7
Dining room
- Description: Blue Blown-Glass 3-Pendant Lighting, Backyard Access
- Level: Main
- Area: 86.48 Square Feet
- Dimensions: 9.2 x 9.4
Exercise room
- Description: Workout/Flex Space With Tv Mount
- Level: Basement
- Area: 110.09 Square Feet
- Dimensions: 10.1 x 10.9
Kitchen
- Description: Quartz Counters, Glass Tile Backsplash, Ss Appliances, Soft-Close Cabinets
- Level: Main
- Area: 211.14 Square Feet
- Dimensions: 13.8 x 15.3
Laundry
- Description: Stainless Steel Utility Sink, Lg Washer And Dryer, Quartz Counter W/ Grey Soft-Close Cabinets
- Level: Basement
- Area: 70.07 Square Feet
- Dimensions: 7.7 x 9.1
Living room
- Description: Central Living Area, Tv Mount
- Level: Main
- Area: 171.61 Square Feet
- Dimensions: 13.1 x 13.1
Media room
- Description: Stacked Quartz Theater Lighting, Quartz Topped Wet Bar, Beverage Fridge, Tv Mount
- Level: Basement
- Area: 317.72 Square Feet
- Dimensions: 18.8 x 16.9
Mud room
- Description: Drop Zone With Bench, Hooks, Counter And Cabinets; Existing Rough-Ins For Laundry; Sliding Barn Door
- Level: Main
- Area: 39.2 Square Feet
- Dimensions: 4.9 x 8
Office
- Description: Main Level Office With Double Doors For Privacy
- Level: Main
- Area: 125.35 Square Feet
- Dimensions: 10.9 x 11.5
Heating
- Forced Air, Natural Gas
Cooling
- Central Air
Appliances
- Included: Bar Fridge, Convection Oven, Dishwasher, Disposal, Dryer, Microwave, Oven, Refrigerator, Self Cleaning Oven, Tankless Water Heater, Washer
- Laundry: In Unit
Features
- Flooring: Carpet, Tile
- Windows: Window Coverings
- Basement: Bath/Stubbed,Daylight,Finished,Full,Interior Entry,Sump Pump
- Common walls with other units/homes: No Common Walls
Interior area
- Total structure area: 3,138
- Total interior livable area: 3,138 sqft
- Finished area above ground: 1,569
- Finished area below ground: 1,256
Property
Parking
- Total spaces: 2
- Parking features: Concrete, Dry Walled, Oversized, Storage
- Attached garage spaces: 2
Features
- Levels: One
- Stories: 1
- Patio & porch: Covered, Front Porch
- Exterior features: Lighting, Private Yard, Rain Gutters
- Has spa: Yes
- Spa features: Spa/Hot Tub
- Fencing: Partial
Lot
- Size: 4,500 Square Feet
- Features: Landscaped, Level, Many Trees, Master Planned, Near Public Transit, Sprinklers In Front, Sprinklers In Rear
Details
- Parcel number: 110327022
- Zoning: M-RX-5
- Special conditions: Standard
Construction
Type & style
- Home type: SingleFamily
- Property subtype: Single Family Residence
Materials
- Brick, Cement Siding, Frame
- Foundation: Slab
- Roof: Composition
Condition
- Updated/Remodeled
- Year built: 2018
Details
- Builder name: Boulder Creek Neighborhoods
Utilities & green energy
- Sewer: Public Sewer
- Water: Public
- Utilities for property: Cable Available, Electricity Connected, Natural Gas Connected
Community & HOA
Community
- Subdivision: Central Park
HOA
- Has HOA: Yes
- Amenities included: Park, Playground, Tennis Court(s), Trail(s)
- Services included: Maintenance Grounds, Snow Removal
- HOA fee: $46 monthly
- HOA name: MCA
- HOA phone: 303-388-0724
- Second HOA fee: $150 monthly
- Second HOA name: Novele Community Management Inc.
- Second HOA phone: 303-200-0065
Location
- Region: Denver
Financial & listing details
- Price per square foot: $268/sqft
- Tax assessed value: $852,400
- Annual tax amount: $6,191
- Date on market: 9/21/2023
- Listing terms: Cash,Conventional,FHA,VA Loan
- Exclusions: Seller's Personal Property And Staging Items. Fridge In Garage. Overhead Garage Storage.
- Ownership: Individual
- Electric utility on property: Yes
- Road surface type: Paved
Price history
| Date | Event | Price |
|---|---|---|
| 11/15/2023 | Sold | $840,000$268/sqft |
Source:  REcolorado as distributed by MLS GRID #6667549 Report a problem REcolorado as distributed by MLS GRID #6667549 Report a problem | ||
| 10/12/2023 | Pending sale | $840,000$268/sqft |
Source: REcolorado as distributed by MLS GRID #6667549 Report a problem | ||
| 9/19/2023 | Listed for sale | $840,000+59.3%$268/sqft |
Source: REcolorado as distributed by MLS GRID #6667549 Report a problem | ||
| 4/3/2019 | Sold | $527,319$168/sqft |
Source: Public Record Report a problem | ||
Public tax history
| Year | Property taxes | Tax assessment |
|---|---|---|
| 2025 | $8,284 +1.4% | $60,090 +6.1% |
| 2024 | $8,172 +32% | $56,620 -5.4% |
| 2023 | $6,191 +1.4% | $59,870 +36.7% |
| 2022 | $6,106 +3.4% | $43,810 -2.8% |
| 2021 | $5,907 +114.6% | $45,070 +2.2% |
| 2020 | $2,752 -45.4% | $44,101 +110% |
| 2019 | $5,043 | $21,003 -42.7% |
| 2018 | $5,043 +0.2% | $36,660 |
| 2017 | $5,035 | $36,660 |
Find assessor info on the county website
Neighborhood: Central Park
Nearby homes
- $895,2004 bd3 ba3.1k sqft9351 E 58th Ave, Denver, CO 80238Off Market
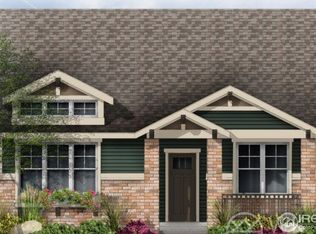
- $779,4004 bd3 ba3k sqft9381 E 58th Ave, Denver, CO 80238Off Market

- $1000.31 acres9437 E 58th Ave, Denver, CO 80238Off Market
- $825,9003 bd3 ba2.6k sqft9401 E 58th Ave, Denver, CO 80238Off Market
- $721,8004 bd3 ba2.9k sqft9372 E 58th Pl, Denver, CO 80238Off Market
- $607,8004 bd3 ba2.9k sqft9362 E 58th Pl, Denver, CO 80238Off Market
- $715,0004 bd3 ba2.5k sqft9352 E 58th Pl, Denver, CO 80238Sold
- $701,2004 bd3 ba2.9k sqft9382 E 58th Pl, Denver, CO 80238Off Market
Nearby schools
GreatSchools rating
- 8/10Inspire ElementaryGrades: PK-5Distance: 0.4 mi
- 10/10Denver Green School NorthfieldGrades: 6-8Distance: 0.5 mi
- 9/10Northfield High SchoolGrades: 9-12Distance: 0.4 mi
Schools provided by the listing agent
- Elementary: Inspire
- Middle: Denver Green
- High: Northfield
- District: Denver 1
Source: REcolorado as distributed by MLS GRID. This data may not be complete. We recommend contacting the local school district to confirm school assignments for this home.
Get a cash offer in 3 minutes
Find out how much your home could sell for in as little as 3 minutes with a no-obligation cash offer.
Estimated market value
$848,000
Get a cash offer in 3 minutes
Find out how much your home could sell for in as little as 3 minutes with a no-obligation cash offer.
Estimated market value
$848,000
- Colorado
- Denver County
- Denver
- 80238
- Central Park
- 9371 E 58th Avenue
