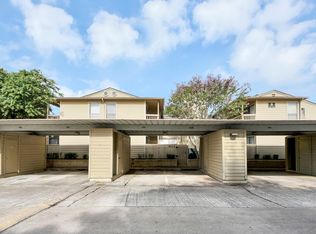
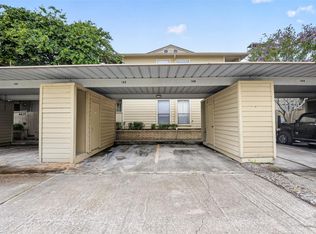
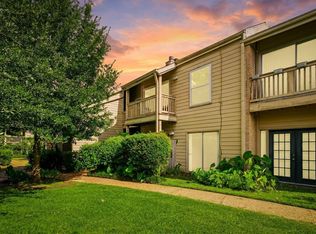
Welcome to 9371 Pagewood Lane, a charming 3-bedroom, 2-bath condominium located in the established Tanglewilde South community in Houston. This two-story home offers 1,336 square feet of comfortable living space with a functional layout designed for everyday living. The bright living room features soaring ceilings, abundant natural light, and a cozy fireplace creating a warm and inviting atmosphere. The kitchen provides ample cabinetry and workspace and flows conveniently into the dining area, making it ideal for daily meals and entertaining. The first-floor primary suite offers privacy and convenience with an en-suite bath and walk-in closet. Upstairs, two additional bedrooms provide flexible space for guests, family, or a home office. Enjoy a private balcony and outdoor patio area perfect for relaxing. Residents enjoy access to community amenities including a pool and maintained grounds, plus assigned parking. Conveniently located near shopping, dining, and major roadways.
For sale
$149,900
9371 Pagewood Ln, Houston, TX 77063
3beds
1,336sqft
Condominium
Built in 1978
-- sqft lot
$141,900 Zestimate®
$112/sqft
$647/mo HOA
What's special
Cozy fireplacePrivate balconyAbundant natural lightSoaring ceilings
- 92 days
- 114
- 10
Zillow last checked:
Listing updated:
Listed by:
Yareli Perez TREC #0758551 832-403-5250,
Realty Of America, LLC
Source: HAR,MLS#: 60946303
Facts & features
Interior
Bedrooms & bathrooms
- Bedrooms: 3
- Bathrooms: 2
- Full bathrooms: 2
Rooms
- Room types: Utility Room
Primary bedroom
- Level: First
- Area: 165
- Dimensions: 11x15
Bedroom
- Level: Second
- Area: 156
- Dimensions: 13x12
Bedroom
- Level: Second
- Area: 165
- Dimensions: 11x15
Dining room
- Level: First
- Area: 42
- Dimensions: 6x7
Kitchen
- Level: First
- Area: 70
- Dimensions: 10x7
Living room
- Level: First
- Area: 195
- Dimensions: 13x15
Primary bath
- Level: First
- Area: 56
- Dimensions: 8x7
Heating
- Natural Gas
Cooling
- Ceiling Fan(s), Electric
Appliances
- Included: Oven, Electric Range, Dishwasher, Washer/Dryer
- Laundry: Electric Dryer Hookup
Features
- High Ceilings, En-Suite Bath, Primary Bed - 1st Floor, Walk-In Closet(s)
- Number of fireplaces: 1
Interior area
- Total structure area: 1,336
- Total interior livable area: 1,336 sqft
Property
Parking
- Parking features: No Garage, Additional Parking, Assigned
Features
- Levels: Levels 1 and 2
- Stories: 2
Lot
- Size: 9.47 Acres
- Features: Back Yard
Details
- Parcel number: 1142210120004
Construction
Type & style
- Home type: Condo
- Architectural style: Traditional
- Property subtype: Condominium
Materials
- Stone, Stucco
- Foundation: Slab
- Roof: Composition
Condition
- New construction: No
- Year built: 1978
Utilities & green energy
- Sewer: Public Sewer
- Water: Public
Community & HOA
Community
- Subdivision: Tanglewilde South Condo
HOA
- Amenities included: Pool
- HOA fee: $647 monthly
Location
- Region: Houston
Financial & listing details
- Price per square foot: $112/sqft
- Tax assessed value: $113,915
- Annual tax amount: $2,421
- Date on market: 5/29/2026
- Listing terms: Cash,Conventional,FHA,VA Loan
- Road surface type: Concrete
Estimated market value
$141,900
$135,000 - $149,000
$1,702/mo
Price history
| Date | Event | Price |
|---|---|---|
| 5/29/2026 | Price change | $149,900-4.5%$112/sqft |
Source:  HAR #45600494 Report a problem HAR #45600494 Report a problem | ||
| 3/24/2026 | Price change | $156,900-1.3%$117/sqft |
Source: HAR #45600494 Report a problem | ||
| 3/6/2026 | Price change | $159,000-9.1%$119/sqft |
Source: HAR #45600494 Report a problem | ||
| 2/3/2025 | Listing removed | $1,750$1/sqft |
Source:  HAR #89206161 Report a problem HAR #89206161 Report a problem | ||
| 11/4/2024 | Listed for rent | $1,750$1/sqft |
Source: HAR #89206161 Report a problem | ||
| 8/16/2024 | Listed for sale | $175,000-2.8%$131/sqft |
Source: HAR #93782846 Report a problem | ||
| 5/24/2024 | Listing removed | -- |
Source: HAR #83251346 Report a problem | ||
| 4/3/2024 | Price change | $180,000-5.3%$135/sqft |
Source: HAR #83251346 Report a problem | ||
| 3/29/2024 | Listed for sale | $190,000+376.2%$142/sqft |
Source: HAR #83251346 Report a problem | ||
| 3/13/2018 | Sold | -- |
Source: Public Record Report a problem | ||
| 6/13/2016 | Sold | -- |
Source: Public Record Report a problem | ||
| 5/9/2016 | Sold | -- |
Source: Public Record Report a problem | ||
| 12/9/2014 | Sold | -- |
Source: Public Record Report a problem | ||
| 7/11/2010 | Listing removed | $39,900$30/sqft |
Source: The 1st Team #82562546 Report a problem | ||
| 6/13/2010 | Listed for sale | $39,900$30/sqft |
Source: The 1st Team #82562546 Report a problem | ||
| 5/13/2010 | Sold | -- |
Source: Public Record Report a problem | ||
Public tax history
| Year | Property taxes | Tax assessment |
|---|---|---|
| 2025 | $2,421 -7.7% | $113,915 -9.1% |
| 2024 | $2,622 -2.8% | $125,324 -6.4% |
| 2023 | $2,698 +14.2% | $133,885 +24.8% |
| 2022 | $2,363 | $107,322 +16.1% |
| 2021 | -- | $92,435 |
| 2020 | $2,218 +1.8% | $92,435 +2.7% |
| 2019 | $2,179 +0.3% | $89,968 +4.6% |
| 2018 | $2,172 | $85,976 |
| 2017 | $2,172 +12.5% | $85,976 +12.6% |
| 2016 | $1,931 +37.8% | $76,386 +12.6% |
| 2015 | $1,401 | $67,827 +24.4% |
| 2014 | $1,401 | $54,517 |
| 2013 | -- | $54,517 |
| 2012 | -- | $54,517 -18.9% |
| 2011 | -- | $67,193 |
| 2010 | -- | $67,193 |
| 2009 | -- | $67,193 |
| 2008 | -- | $67,193 |
| 2007 | -- | $67,193 +10.2% |
| 2006 | -- | $61,000 |
| 2005 | -- | -- |
| 2004 | -- | $35,000 -41.8% |
| 2003 | -- | $60,100 +39.8% |
| 2002 | -- | $43,000 +28% |
| 2001 | -- | $33,600 +10.9% |
| 2000 | -- | $30,300 |
Find assessor info on the county website
Monthly payment
Est. payment
Payment breakdown
Explore the cost of this home by adjusting the details. Changes won't be saved.Climate risks
Neighborhood: Woodlake - Briarmeadow
Nearby schools
Schools provided by the listing agent
- Elementary: Emerson Elementary School (Houston)
- Middle: Revere Middle School
- High: Wisdom High School
Source: HAR. This data may not be complete. We recommend contacting the local school district to confirm school assignments for this home.

Similar homes
- $150,0002 bd3 ba1.5k sqft3800 Tanglewilde St APT 108, Houston, TX 77063For Sale
 MLS ID #91510207, Tod Frazer, Erwing Realty. HAR
 - $142,9002 bd2 ba1.2k sqft2100 Tanglewilde St APT 740, Houston, TX 77063For Sale
 MLS ID #50120470, Anne Hill, Berkshire Hathaway HomeServices Premier Properties. HAR
 - $149,0002 bd2 ba1.1k sqft6111 Beverly Hill St #28, Houston, TX 77057For Sale
 MLS ID #77960692, Kelley Brouillette, Berkshire Hathaway HomeServices Premier Properties. HAR
 - $139,0002 bd2 ba1.2k sqft2100 Tanglewilde St APT 378, Houston, TX 77063For Sale
 MLS ID #78804829, Brandon Snyder, eXp Realty LLC. HAR
