Skip main navigation
Sold for $400,000
  • $400,000

    9371 SW 71ST LOOP, OCALA, FL 34481

    3beds
    1,958sqft
    Single Family Residence
    Built in 2007
    0.25 Acres Lot
    $389,500 Zestimate®
    $204/sqft
    $2,543 Estimated rent

    Home value

    $389,500

    $347,000 - $440,000

    $2,543/mo

    Zestimate® history
    Loading
    Loading...

    Owner options

    List your home for rent

    $2,543/mo

    Rent Zestimate®

    Find your next renter with Zillow Rental Manager. Plus, with online applications, you can quickly screen prospective tenants – for free.

    Learn more

    $2,543/mo

    Rent Zestimate®

    Refinance and save

    $2,960/mo

    Est. payment

    Refinancing to a lower rate could help reduce your monthly payments and save thousands over the life of the loan.

    See today's rates

    $2,960/mo

    Est. payment

    Explore your selling options

    Work with a Zillow partner agent

    Leverage their expertise and Zillow's premium Showcase listings to get your home seen by more buyers.

    Get started

    List with your own agent

    Get your home in front of millions of buyers by listing it on Zillow.

    Learn how to do it

    Sell it yourself

    Take full control of how buyers see your home on Zillow by listing For Sale by Owner (FSBO).

    List your home

    What's special

    Guest bedroomsGranite countertopsCozy breakfast nookMaster suiteOversized screened-in birdcage lanaiOpen floor planInside laundry
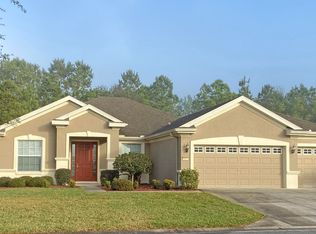
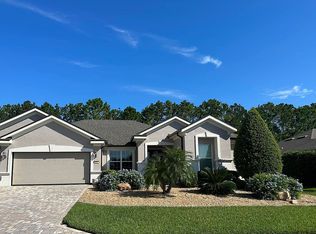
    Welcome to this beautifully appointed home in the sought-after Buckhead neighborhood of Stone Creek, a vibrant 55+ gated golf community. This stunning home features an open floor plan, a bonus office/den, and panoramic sliders leading to a climate-controlled Florida room and an oversized screened-in birdcage lanai—perfect for year-round relaxation with serene green space views. The chef’s kitchen boasts granite countertops, a brand-new stainless appliance package, a tiled backsplash, and a cozy breakfast nook. A custom mural by local artist Art Turquoise adds a unique touch. The master suite offers a walk-in closet and a luxurious en suite bath with a double vanity and updated walk-in shower. Two guest bedrooms, one with a Murphy bed, and a newly tiled guest bath provide comfort for visitors. Additional highlights include a new 5-ton A/C system, inside laundry, a remote garage screen, and partial furnishings—including the golf cart! Enjoy resort-style amenities with pools, a health spa, and endless activities. Schedule your private tour today!

    Zillow last checked:

    Listing updated:

    Listed by:

    Katie Lucier 907-351-8050,

    KELLER WILLIAMS CORNERSTONE RE 352-369-4044

    Bought with:

    Paola Alarcon Rubio, 3387850

    NEXTHOME VISION REALTY

    Source: Stellar MLS,MLS#: OM686008MLS LogoOriginating MLS: Ocala - Marion

    Facts & features

    Interior

    Bedrooms & bathrooms
    • Bedrooms: 3
    • Bathrooms: 2
    • Full bathrooms: 2
    Primary bedroom
    • Features: Ceiling Fan(s), Walk-In Closet(s)
    • Level: First
    Kitchen
    • Features: Pantry
    • Level: First
    Living room
    • Level: First
    Living room
    • Features: Ceiling Fan(s)
    • Level: First
    Heating
    • Central
    Cooling
    • Central Air
    Appliances
    • Included: Dishwasher, Disposal, Dryer, Exhaust Fan, Freezer, Microwave, Range, Refrigerator, Washer
    • Laundry: Inside
    Features
    • Ceiling Fan(s), Crown Molding, Eating Space In Kitchen, Kitchen/Family Room Combo, Solid Surface Counters, Stone Counters, Thermostat, Walk-In Closet(s)
    • Flooring: Laminate, Vinyl, Hardwood
    • Doors: Sliding Doors
    • Has fireplace: No
    Interior area
    • Total structure area: 2,990
    • Total interior livable area: 1,958 sqft

    Property

    Parking
    • Total spaces: 2
    • Parking features: Garage Door Opener
    • Attached garage spaces: 2
    Features
    • Levels: One
    • Stories: 1
    • Exterior features: Irrigation System, Rain Gutters, Sidewalk
    Lot
    • Size: 0.25 Acres
    • Dimensions: 81 x 133
    Details
    • Parcel number: 3489200005
    • Zoning: PUD
    • Special conditions: None

    Construction

    Type & style
    • Home type: SingleFamily
    • Property subtype: Single Family Residence
    Materials
    • Block, Concrete, Stucco
    • Foundation: Slab
    • Roof: Shingle
    Condition
    • New construction: No
    • Year built: 2007

    Utilities & green energy

    • Sewer: Public Sewer
    • Water: Public
    • Utilities for property: Cable Connected, Electricity Connected, Sewer Connected, Underground Utilities, Water Connected

    Community & HOA

    Community
    • Features: Clubhouse, Deed Restrictions, Fitness Center, Gated Community - Guard, Golf Carts OK, Golf, Pool, Racquetball, Restaurant, Sidewalks, Tennis Court(s)
    • Security: Gated Community, Smoke Detector(s)
    • Pet fee: $0 monthly
    • Senior community: Yes
    • Subdivision: STONE CREEK BY DEL WEBB-BUCKHEAD
    HOA
    • Has HOA: Yes
    • Amenities included: Clubhouse, Fitness Center, Gated, Golf Course, Pickleball Court(s), Pool, Racquetball, Security, Tennis Court(s)
    • Services included: 24-Hour Guard, Community Pool, Maintenance Structure, Maintenance Grounds, Pool Maintenance, Recreational Facilities
    • HOA fee: $245 monthly
    • HOA name: FirstService Residential- Dylan Whiteside
    • HOA phone: 352-237-8418
    Location
    • Region: Ocala

    Financial & listing details

    • Price per square foot: $204/sqft
    • Tax assessed value: $326,905
    • Annual tax amount: $4,546
    • Date on market: 9/16/2024
    • Cumulative days on market: 138 days
    • Listing terms: Cash,Conventional,FHA,VA Loan
    • Ownership: Fee Simple
    • Total actual rent: 0
    • Electric utility on property: Yes
    • Road surface type: Paved

    Price history

    DateEventPrice
    3/24/2025Sold$400,000$204/sqft
    Source: Stellar MLS #OM686008 Report a problem
    2/2/2025Pending sale$400,000$204/sqft
    Source: Stellar MLS #OM686008 Report a problem
    10/30/2024Price change$400,000-2.4%$204/sqft
    Source: Stellar MLS #OM686008 Report a problem
    10/16/2024Price change$410,000-2.4%$209/sqft
    Source: Stellar MLS #OM686008 Report a problem
    9/16/2024Listed for sale$420,000+16.7%$215/sqft
    Source: Stellar MLS #OM686008 Report a problem
    11/17/2023Listing removed--
    Source: Stellar MLS #OM626309 Report a problem
    12/3/2021Sold$359,900$184/sqft
    Source: Public Record Report a problem
    9/22/2021Pending sale$359,900$184/sqft
    Source: Stellar MLS #OM626309 Report a problem
    9/17/2021Listed for sale$359,900+38.6%$184/sqft
    Source: Stellar MLS #OM626309 Report a problem
    7/20/2007Sold$259,700$133/sqft
    Source: Public Record Report a problem

    Public tax history

    YearProperty taxesTax assessment
    2024$4,655 +2.4%$318,325 +3%
    2023$4,546 -11.4%$309,053 -10.3%
    2022$5,129 +143.2%$344,540 +129.8%
    2021$2,109 +0.9%$149,912 +1.4%
    2020$2,091 +1.6%$147,842 +2.3%
    2019$2,057 $144,518 +1.9%
    2018$2,057 +14.2%$141,823 +7.6%
    2017$1,801 +1.7%$131,797 +2.1%
    2016$1,771 $129,086 +0.7%
    2015$1,771 +6.3%$128,189 +0.8%
    2014$1,666 +13.8%$127,172 +10.4%
    2013$1,464 +1.8%$115,168 +1.7%
    2012$1,438 +3.5%$113,243 +3%
    2011$1,390 +1.7%$109,945 +1.5%
    2010$1,366 +5.5%$108,320 +2.7%
    2009$1,296 +1.3%$105,472 +0.1%
    2008$1,278 +20.2%$105,367 +50.5%
    2007$1,063 $70,000
    Find assessor info on the county website

    Neighborhood: 34481

    Nearby schools

    GreatSchools rating
    Get a cash offer in 3 minutes
    Find out how much your home could sell for in as little as 3 minutes with a no-obligation cash offer.
    Estimated market value
    $389,500
    Get a cash offer in 3 minutes
    Find out how much your home could sell for in as little as 3 minutes with a no-obligation cash offer.
    Estimated market value
    $389,500