Welcome to your own slice of paradise on the shores of Indian Lake! 🌊☀️
Tucked away in a private cove with breathtaking views of the open lake, this fully furnished 3-bedroom, 2-bath waterfront cottage is the ultimate lakefront retreat. Currently operating as a successful vacation rental, this turn-key property includes all furnishings, décor, accessories, dishes, cookware -- and even a new washer and dryer -- making it ready for immediate enjoyment or continued rental income.
Step inside and you'll instantly feel the Florida Keys vibe with bright, colorful décor and inviting spaces throughout. The cozy living room offers plenty of seating, an electric fireplace, and a smart TV, all open to a unique dining area with seating for eight -- perfect for gathering with family and friends. The beautiful white kitchen features newer appliances and comes fully stocked.
All three bedrooms include queen beds and smart TVs, providing comfortable accommodations for guests. Two updated full baths offer modern finishes, including one with a large tiled shower and the other with a tub/shower surround.
Outside is where this property truly shines. Enjoy open lake views from the protection of your private cove. The new covered boat dock features a spacious deck for relaxing right over the water. A large concrete patio creates the perfect outdoor living space complete with a hot tub, solar outdoor shower, and fire pit. Swim, boat, kayak, and fish right from your own shoreline. Plus, a new toy barn stores yard games and bikes for even more fun.
Whether you're looking for year-round living, a weekend getaway, or an investment opportunity, this stunning waterfront cottage offers it all. Don't miss your chance to own this beautiful lakefront escape! 🏖️✨
Closed
$486,000
9371 Sassafras Dr, Lakeview, OH 43331
3beds
972sqft
Manufactured Home
Built in 2000
6,098 Square Feet Lot
$470,200 Zestimate®
$500/sqft
$1,243 Estimated rent
Home value
$470,200
$447,000 - $494,000
$1,243/mo
Zestimate® history
Owner options
List your home for rent
$1,243/mo
Rent Zestimate®
Find your next renter with Zillow Rental Manager. Plus, with online applications, you can quickly screen prospective tenants – for free.
$1,243/mo
Rent Zestimate®
Refinance and save
$3,066/mo
Est. payment
Refinancing to a lower rate could help reduce your monthly payments and save thousands over the life of the loan.
$3,066/mo
Est. payment
Explore your selling options
Work with a Zillow partner agent
Leverage their expertise and Zillow's premium Showcase listings to get your home seen by more buyers.
Get startedList with your own agent
Get your home in front of millions of buyers by listing it on Zillow.
Learn how to do itSell it yourself
Take full control of how buyers see your home on Zillow by listing For Sale by Owner (FSBO).
List your homeWhat's special
Electric fireplaceFire pitSolar outdoor showerHot tubNew washer and dryerSmart tvLarge tiled shower
Zillow last checked:
Listing updated:
Listed by:
Tina Pearson 937-842-2244,
Choice Properties Real Estate
Bought with:
Diane (Teri) P. Frymyer, 000441262
Choice Properties Real Estate
Source: WRIST,MLS#: 1043801
Facts & features
Interior
Bedrooms & bathrooms
- Bedrooms: 3
- Bathrooms: 2
- Full bathrooms: 2
Primary bedroom
- Level: First
- Area: 143 Square Feet
- Dimensions: 11.00 x 13.00
Bedroom 2
- Level: First
- Area: 130 Square Feet
- Dimensions: 10.00 x 13.00
Bedroom 3
- Level: First
- Area: 130 Square Feet
- Dimensions: 10.00 x 13.00
Primary bathroom
- Level: First
- Area: 49.5 Square Feet
- Dimensions: 9.00 x 5.50
Bathroom 2
- Level: First
- Area: 36 Square Feet
- Dimensions: 4.50 x 8.00
Dining room
- Level: First
- Area: 83.2 Square Feet
- Dimensions: 8.00 x 10.40
Kitchen
- Level: First
- Area: 104 Square Feet
- Dimensions: 8.00 x 13.00
Living room
- Level: First
- Area: 224 Square Feet
- Dimensions: 16.00 x 14.00
Utility room
- Level: First
- Area: 24 Square Feet
- Dimensions: 3.00 x 8.00
Heating
- Forced Air, Natural Gas
Cooling
- Central Air
Appliances
- Included: Dryer, Electric Water Heater, Microwave, Range, Refrigerator, Washer, Water Softener Owned
Features
- Walk-In Closet(s), Cathedral Ceiling(s)
- Flooring: Vinyl
- Windows: Skylight(s), Window Coverings
- Basement: Crawl Space
- Has fireplace: Yes
- Fireplace features: Electric
Interior area
- Total structure area: 972
- Total interior livable area: 972 sqft
Property
Features
- Levels: One
- Stories: 1
- Patio & porch: Patio
- Exterior features: Dock, Other
- Fencing: Fenced
- Has view: Yes
- View description: Lake
- Has water view: Yes
- Water view: Lake
- Waterfront features: Lake Front, Lake Related, Waterfront
Lot
- Size: 6,098 Square Feet
- Features: Cul-De-Sac, Residential Lot
Details
- Additional structures: Shed(s), Storage
- Additional parcels included: 430051620021000 (1/19th Interest), INFLY55AB06933B
- Parcel number: 430051620018000
- Zoning description: Residential
Construction
Type & style
- Home type: MobileManufactured
- Architectural style: Ranch
- Property subtype: Manufactured Home
Materials
- Vinyl Siding
- Foundation: Block
Condition
- Year built: 2000
Utilities & green energy
- Sewer: Public Sewer
- Water: Well
- Utilities for property: Natural Gas Connected, Sewer Connected
Community & HOA
Community
- Subdivision: Hall Allot
HOA
- Has HOA: No
Location
- Region: Lakeview
Financial & listing details
- Price per square foot: $500/sqft
- Tax assessed value: $171,490
- Annual tax amount: $2,125
- Date on market: 2/17/2026
- Listing terms: Cash,Conventional,FHA,VA Loan
Price history
| Date | Event | Price |
|---|---|---|
| 3/31/2026 | Sold | $486,000+1.5%$500/sqft |
Source:  WRIST #1043801 Report a problem WRIST #1043801 Report a problem | ||
| 2/21/2026 | Contingent | $479,000$493/sqft |
Source: WRIST #1043801 Report a problem | ||
| 2/17/2026 | Listed for sale | $479,000+29.5%$493/sqft |
Source: WRIST #1043801 Report a problem | ||
| 7/12/2024 | Sold | $370,000-4.5%$381/sqft |
Source: WRIST #1031130 Report a problem | ||
| 6/17/2024 | Contingent | $387,500$399/sqft |
Source: WRIST #1031130 Report a problem | ||
| 6/6/2024 | Price change | $387,500-2.9%$399/sqft |
Source: WRIST #1031130 Report a problem | ||
| 4/14/2024 | Listed for sale | $399,000$410/sqft |
Source: WRIST #1031130 Report a problem | ||
Public tax history
| Year | Property taxes | Tax assessment |
|---|---|---|
| 2025 | $2,125 +4% | $60,020 +11.8% |
| 2024 | $2,043 +1.8% | $53,680 |
| 2023 | $2,006 -7.8% | $53,680 |
| 2022 | $2,175 +29.2% | $53,680 +45.2% |
| 2021 | $1,684 -0.9% | $36,960 |
| 2020 | $1,699 +6.5% | $36,960 +5.8% |
| 2019 | $1,595 +1.3% | $34,950 |
| 2018 | $1,575 | $34,950 |
Find assessor info on the county website
Neighborhood: 43331
Nearby homes
- $17,3703 bd2 ba972 sqft9371 Sassafrass Rd, Lakeview, OH 43331Off Market
- $477,2003 bd2 ba1.8k sqft9359 Sassafras Dr, Lakeview, OH 43331Off Market
- $415,0003 bd4 ba1.6k sqft9389 Sassafras Dr, Lakeview, OH 43331Sold
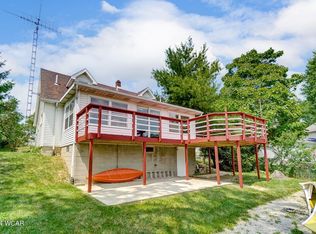
- $325,6003 bd1 ba960 sqft9349 Sassafras Dr, Lakeview, OH 43331Off Market
- $319,7002 bd1 ba800 sqft9339 Sassafras Dr, Lakeview, OH 43331Off Market
- $321,1002 bd1 ba1k sqft9403 Sassafras Dr, Lakeview, OH 43331Off Market
- $277,2002 bd2 ba1k sqft9403 Sassafrass Rd, Lakeview, OH 43331Off Market
- $140,000-- bd-- ba-- sqft9430 Sassafrass Rd, Lakeview, OH 43331Sold
Nearby schools
GreatSchools rating
- 8/10Indian Lake Middle SchoolGrades: 5-8Distance: 6.1 mi
- 4/10Indian Lake High SchoolGrades: 9-12Distance: 6 mi
- 7/10Indian Lake Elementary SchoolGrades: PK-4Distance: 6.1 mi
Get a cash offer in 3 minutes
Find out how much your home could sell for in as little as 3 minutes with a no-obligation cash offer.
Estimated market value
$470,200
Get a cash offer in 3 minutes
Find out how much your home could sell for in as little as 3 minutes with a no-obligation cash offer.
Estimated market value
$470,200
- Ohio
- Logan County
- Lakeview
- 43331
- 9371 Sassafras Dr
Nearby cities
Nearby zip codes
Other Lakeview Topics
