Skip main navigation
For sale
  • Listed by: Coldwell Banker Envision • Deborah Martin • Contact: 909-816-9092
    Price cut: $25K (6/5)
    $749,900

    9371 Vernon Ave, Montclair, CA 91763

    4beds
    1,510sqft
    : 
    Loading
    Get pre-qualified
    Single Family Residence
    Built in 1962
    7,500 Square Feet Lot
    $750,400 Zestimate®
    $497/sqft
    $-- HOA

    What's special

    Fireplace gas starterLarge corner lotPlenty of natural lightCan lights in kitchenSamsung refrigerator
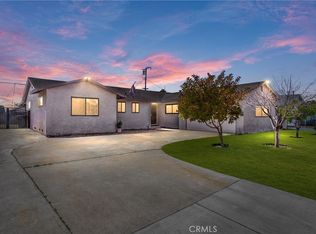
    PRICE ADJUSTMENT!!! This home has been loved and well cared for by current owner for close to 60 years. The entry to home has tile floors which go throughout kitchen, laundry room off kitchen, into the primary bathroom. From entry the comfortable living area greets guests with a corner fireplace, mantle for decor, and raised hearth, plenty of natural light, windows have plantation shutters. There is an exit door to side yard with ramp for ease of accommodating handicapped. The formal dining area (south facing window has factory tint), is open to the living area with easy access to kitchen. Kitchen has been recently upgraded with quartz countertops, full quartz backsplash,60 x40 sink, garden window for that natural light, 5 burner GE electric glass cooktop, Samsung refrigerator, and new Maytag dishwasher, microwave and oven are built in. All bedrooms have original hardwood floors in great condition, ceiling fans, plantation shutters on windows. Carpet in living room, formal dining and hallway. Hall/guest bath has tub, vinyl floor, tile counter. Primary bath has newer vanity, fixtures, quartz counter, shower door. Viewing this turnkey home, you won't be disappointed. The 2 car garage has covered walkway to house, to keep you dry on those minimal rainy days, entrance to home from garage takes you into nice sized laundry room with storage cabinet. The rear yard has concrete patio with lighted pergola that has shade screen covering for your summer comfort. The yard is fenced with block wall, wood gates at front of home and side has RV access to rear yard, with clean-out. HVAC approximately 7 years old, attic insulated, house replumbed, can lights in kitchen, tankless water heater, carpet covers original hardwood floors, fireplace gas starter, large corner lot. Walk to schools and shopping, minutes to 10 Freeway. View of mountains from back yard.
    41 days
    |
    1,056
    |
    53
    |

    Zillow last checked:

    Listing updated:

    Listed by:

    Deborah Martin DRE #01336021 909-816-9092,

    Coldwell Banker Envision

    Source: CRMLS,MLS#: IG26113093MLS LogoOriginating MLS: California Regional MLS

    Loading...

      Facts & features

      Interior

      Bedrooms & bathrooms
      • Bedrooms: 4
      • Bathrooms: 2
      • Full bathrooms: 1
      • 3/4 bathrooms: 1
      • Main level bathrooms: 2
      • Main level bedrooms: 4
      Rooms
      • Room types: Entry/Foyer, Kitchen, Laundry, Living Room, Primary Bedroom
      Primary bedroom
      • Features: Primary Suite
      Bathroom
      • Features: Bathtub, Quartz Counters, Separate Shower, Tile Counters
      Kitchen
      • Features: Quartz Counters, Remodeled, Updated Kitchen
      Heating
      • Forced Air
      Cooling
      • Central Air
      Appliances
      • Included: Dishwasher, Electric Cooktop, Electric Oven, Disposal, Microwave, Refrigerator, Range Hood, Tankless Water Heater, Dryer, Washer
      • Laundry: Washer Hookup, Electric Dryer Hookup, Inside, Laundry Room
      Features
      • Built-in Features, Breakfast Area, Block Walls, Ceiling Fan(s), Quartz Counters, Primary Suite
      • Flooring: Carpet, Tile, Wood
      • Windows: Double Pane Windows, Garden Window(s), Plantation Shutters
      • Has fireplace: Yes
      • Fireplace features: Living Room
      • Common walls with other units/homes: No Common Walls
      Interior area
      • Total interior livable area: 1,510 sqft

      Property

      Parking
      • Total spaces: 2
      • Parking features: Concrete, Driveway, Driveway Up Slope From Street, Garage Faces Front, Garage, Garage Door Opener, RV Potential, RV Access/Parking
      • Garage spaces: 2
      Accessibility
      • Accessibility features: Customized Wheelchair Accessible, Safe Emergency Egress from Home, No Stairs
      Features
      • Levels: One
      • Stories: 1
      • Entry location: front
      • Patio & porch: Concrete, Front Porch, Open, Patio
      • Pool features: None
      • Spa features: None
      • Fencing: Block,Wood
      • Has view: Yes
      • View description: Mountain(s)
      Lot
      • Size: 7,500 Square Feet
      • Features: 0-1 Unit/Acre, Back Yard, Corner Lot, Drip Irrigation/Bubblers, Front Yard, Sprinklers In Rear, Sprinklers In Front, Landscaped, Sprinklers Timer, Sprinkler System
      Details
      • Parcel number: 1008403010000
      • Special conditions: Standard,Trust

      Construction

      Type & style
      • Home type: SingleFamily
      • Architectural style: Traditional
      • Property subtype: Single Family Residence
      Materials
      • Stucco
      • Foundation: Raised
      • Roof: Composition,Shingle
      Condition
      • Turnkey
      • New construction: No
      • Year built: 1962

      Utilities & green energy

      • Sewer: Public Sewer
      • Water: Public
      • Utilities for property: Sewer Connected, Water Connected

      Community & HOA

      Community
      • Features: Curbs, Gutter(s), Street Lights, Sidewalks
      • Security: Carbon Monoxide Detector(s), Smoke Detector(s)
      Location
      • Region: Montclair

      Financial & listing details

      • Price per square foot: $497/sqft
      • Tax assessed value: $69,796
      • Annual tax amount: $711
      • Date on market: 5/25/2026
      • Cumulative days on market: 42 days
      • Listing terms: Submit
      • Inclusions: washer, elec dryer, refrigerator, decorative patio lights
      • Exclusions: potted plants, old water pump front entry, hanging lamps in formal & kitchen eating area, all personal items, brass plaque at front door
      • Road surface type: Paved

        Estimated market value

        $750,400

        $713,000 - $788,000

        $3,418/mo

        Price history

        DateEventPrice
        6/26/2026Listed for sale$749,900$497/sqft
        Source: CRMLS #IG26113093 Report a problem
        6/15/2026Contingent$749,900$497/sqft
        Source: CRMLS #IG26113093 Report a problem
        6/5/2026Price change$749,900-3.2%$497/sqft
        Source: CRMLS #IG26113093 Report a problem
        5/25/2026Listed for sale$774,880$513/sqft
        Source: CRMLS #IG26113093 Report a problem

        Public tax history

        YearProperty taxesTax assessment
        2025$711 +2.5%$69,796 +2%
        2024$693 +3.1%$68,427 +2%
        2023$673 +1.6%$67,085 +2%
        2022$662 +0.9%$65,769 +2%
        2021$656 +1.9%$64,480 +1%
        2020$644 +1.1%$63,819 +2%
        2019$637 +1.7%$62,567 +2%
        2018$627 +3.9%$61,340 +2%
        2017$603 $60,137 +2%
        2016$603 +4.3%$58,957 +1.5%
        2015$579 +0.9%$58,072 +2%
        2014$574 $56,934 +0.5%
        2013-- $56,677 +2%
        2012-- $55,566 +2%
        2011-- $54,476 +0.8%
        2010-- $54,068 -0.2%
        2009-- $54,197 +2%
        2008-- $53,134 +2%
        2007-- $52,093 +2%
        2006-- $51,072 +2%
        2005-- $50,070 +2%
        2004-- $49,089 +1.9%
        2003-- $48,189 +2%
        2002-- $47,244 +14.3%
        2001-- $41,318 +2%
        2000-- $40,508

        Find assessor info on the county website

        Monthly payment

        Est. payment

        Payment breakdown

        Explore the cost of this home by adjusting the details. Changes won't be saved.
        All calculations are estimates and provided by Zillow, Inc. for informational purposes only. Actual amounts may vary.
        HOA fees may include property taxes on listings classified as Co-Ops. Contact the listing agent and/or owner for fee details.
        Mortgage interest rates are dependent on a number of factors, including credit score, down payment, and repayment length. Interest rate data provided by Zillow Group Marketplace, Inc. as of 1/1/1970 from various mortgage lenders with which we have lead or other similar arrangements; the Estimated Payment is an average of those rates.
        See how much you could borrow to make a competitive offer.

        Climate risks

        Neighborhood: 91763

        Getting around

        73 / 100
        Very Walkable
        40 / 100
        Some Transit
        58 / 100
        Bikeable

        Nearby schools

        GreatSchools rating
        Schools provided by the listing agent
        • Middle: Vernon
        • High: Montclair

        Source: CRMLS. This data may not be complete. We recommend contacting the local school district to confirm school assignments for this home.

        A local agent can set up tours, give advice and negotiate with sellers.

        Browse local experts

        Similar homes

        Skip to the end of the carouselSkip to the beginning of the carousel
            • Local buyer's agents are ready to help