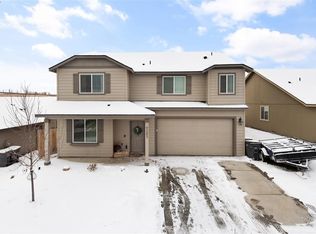
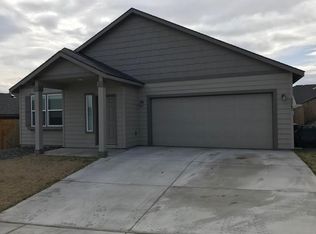
This charming well kept 3-bedroom, 2-bathroom home is perfect for families looking for a kid-friendly neighborhood with plenty of space in west Kennewick. The open floor plan includes a fully equipped kitchen with black-matte appliances, a comfortable living room with new flooring, and a dining area. The main bedroom features an en-suite bathroom including a walk-in shower and ample closet space. The fenced-in large backyard is perfect for entertaining, complete with a covered patio area for summer barbecues. This 2-car garage property has easy access to freeways and shopping. The rent is $2,200 per month and there is a one month security deposit. Will consider pets provided there is a larger deposit.
This is a one year lease and if the renter should move from the premises prior to the expiration of this time period, the renter shall be liable for all rent, utilities, and maintenance due until such time that the residence is occupied by an owner-approved paying renter and/or expiration of said time period, whichever is shorter. Renter is responsible for utilities (electric, water, garbage, internet) and the owner is responsible for winterization and Backflow testing of the UGS. Renter is responsible for lawn care including mowing the grass, weeding, and trimming. No smoking is allowed.
House for rent
Accepts Zillow applications
$2,200/moFees may apply
9371 W 7th Pl, Kennewick, WA 99336
3beds
1,244sqft
Price may not include required fees and charges. Price shown reflects the lease term provided. Learn more|
Single family residence
Available Tue Sep 1 2026
Cats, small dogs OK
Air conditioner, central air
Hookups laundry
Attached garage parking
Central, heat pump
What's special
Open floor planAmple closet spaceWalk-in showerDining area
- 25 days |
- -- |
- -- |
Zillow last checked:
Listing updated:
Travel times
Facts & features
Interior
Bedrooms & bathrooms
- Bedrooms: 3
- Bathrooms: 2
- Full bathrooms: 2
Heating
- Central, Heat Pump
Cooling
- Air Conditioner, Central Air
Appliances
- Included: Dishwasher, Microwave Oven, Oven, Refrigerator
- Laundry: Hookups
Features
- Flooring: Carpet, Hardwood, Tile
Interior area
- Total interior livable area: 1,244 sqft
Property
Parking
- Parking features: Attached, Garage
- Has attached garage: Yes
- Details: Contact manager
Features
- Patio & porch: Patio
- Exterior features: Underground Sprinklers (UGS)
Lot
- Features: Back Yard
Details
- Additional structures: Garage(s)
- Parcel number: 101884070000023
Construction
Type & style
- Home type: SingleFamily
- Property subtype: Single Family Residence
Community & HOA
Location
- Region: Kennewick
Financial & listing details
- Lease term: 1 Year
Price history
| Date | Event | Price |
|---|---|---|
| 8/3/2026 | Listed for rent | $2,200$2/sqft |
Source: Zillow Rentals Report a problem | ||
| 1/9/2025 | Listing removed | $2,200$2/sqft |
Source: Zillow Rentals Report a problem | ||
| 1/1/2025 | Listed for rent | $2,200$2/sqft |
Source: Zillow Rentals Report a problem | ||
| 8/30/2018 | Sold | $226,000$182/sqft |
Source: | ||
| 8/7/2018 | Pending sale | $226,000$182/sqft |
Source: Progressive Sales, Inc. #231651 Report a problem | ||
| 8/7/2018 | Listed for sale | $226,000+32.9%$182/sqft |
Source: Progressive Sales, Inc. #231651 Report a problem | ||
| 5/28/2015 | Sold | $169,990$137/sqft |
Source: | ||
Neighborhood: 99336
Nearby schools
GreatSchools rating
- 7/10Amon Creek ElementaryGrades: PK-5Distance: 0.6 mi
- 6/10Desert Hills Middle SchoolGrades: 6-8Distance: 0.6 mi
- 7/10Kamiakin High SchoolGrades: 9-12Distance: 2.9 mi