Skip main navigation
Sold for $615,000
  • $615,000

    9372 121st St, Seminole, FL 33772

    3beds
    1,806sqft
    Single Family Residence
    Built in 1979
    7,884 Square Feet Lot
    $590,300 Zestimate®
    $341/sqft
    $3,191 Estimated rent

    Home value

    $590,300

    $531,000 - $655,000

    $3,191/mo

    Zestimate® history
    Loading
    Loading...

    Owner options

    List your home for rent

    $3,191/mo

    Rent Zestimate®

    Find your next renter with Zillow Rental Manager. Plus, with online applications, you can quickly screen prospective tenants – for free.

    Learn more

    $3,191/mo

    Rent Zestimate®

    Refinance and save

    $4,188/mo

    Est. payment

    Refinancing to a lower rate could help reduce your monthly payments and save thousands over the life of the loan.

    See today's rates

    $4,188/mo

    Est. payment

    Explore your selling options

    Work with a Zillow partner agent

    Leverage their expertise and Zillow's premium Showcase listings to get your home seen by more buyers.

    Get started

    List with your own agent

    Get your home in front of millions of buyers by listing it on Zillow.

    Learn how to do it

    Sell it yourself

    Take full control of how buyers see your home on Zillow by listing For Sale by Owner (FSBO).

    List your home

    What's special

    Pool homeCrystal clear poolCoffee and wine barPrivate retreatExpansive kitchenGorgeous warm cabinetryCharming traditional stone fireplace
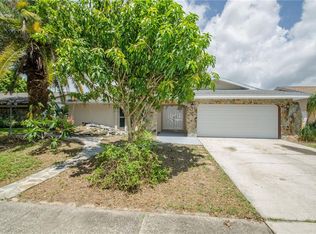
    One or more photo(s) has been virtually staged. The Sellers are ready for their next chapter and have made an enticing price adjustment-an incredible opportunity for a Savvy Buyer!!! For the first time in 27 years, this exquisitely maintained and lovingly remodeled three-bedroom, two-bath pool home is ready to welcome its next chapter. And... Nestled in the sought-after Seminole Grove subdivision, this home is a haven of warmth, elegance, and cherished memories. Step inside, where space and comfort abound. The formal living and dining rooms, with their timeless grandeur, set the stage for unforgettable holiday gatherings filled with laughter, love, and tradition. The heart of the home—the expansive kitchen—is a true chef’s delight, gorgeous warm cabinetry, coffee and wine bar, stainless steel appliances all help to provide in the countless meals that have been prepared with joy and shared with loved ones. The oversized island with beautiful granite countertops invite lively conversations, morning coffee rituals, and effortless entertaining. Beyond the kitchen, the family room, with its charming traditional stone fireplace, is the perfect setting for cozy evenings on those rare, chilly Florida nights. Imagine curling up with a good book or sharing intimate conversations by the warm glow of the fire. On one side of the home, the primary suite offers a private retreat, thoughtfully designed for comfort and relaxation. A spacious walk-in closet provides ample storage, while the separate ensuite features a tranquil escape. The secluded vanity is the perfect spot to prep for your night out or start your morning routine. The backyard beckons—a private retreat where the crystal clear pool glistens under the Florida sun. Whether hosting summer celebrations or enjoying a quiet evening with your favorite beverage, this outdoor oasis seamlessly blends beauty and convenience. This location is truly hard to beat! Just minutes from shopping, dining, and entertainment, it offers both convenience and coastal charm. Only four miles from the Gulf of Mexico, you can enjoy sun-kissed beaches and stunning sunsets whenever you please. Need to travel? Tampa International Airport is just a quick and easy trip away. Plus, the vibrant arts, culture, and nightlife of downtown St. Petersburg are only a short drive from your doorstep. And the best part? All of this comes with the peace of mind of being in a Non-flood zone. A perfect blend of beauty, accessibility, and security—what more could you ask for? A home filled with love, laughter, and years of treasured moments, now ready for its next story. Will it be yours? Add this home to your MST SEE LIST! (Roof 2021, Kitchen and Bath Remodel 2017, Pool pump and filter 2021, Pool marcite and pavers 2017, AC Condenser 2024, AC Handler 2017, Interior paint 2024, Exterior paint 2019).

    Zillow last checked:

    Listing updated:

    Listing Provided by:

    Tina Herrell 727-251-6630,

    RE/MAX METRO 727-896-1800

    Bought with:

    Amy Doyle, 3447885

    NARZINSKY REALTY INC

    Source: Stellar MLS,MLS#: TB8343662MLS LogoOriginating MLS: Suncoast Tampa

    Facts & features

    Interior

    Bedrooms & bathrooms
    • Bedrooms: 3
    • Bathrooms: 2
    • Full bathrooms: 2
    Primary bedroom
    • Features: Walk-In Closet(s)
    • Level: First
    • Area: 166.5 Square Feet
    • Dimensions: 11.1x15
    Bedroom 2
    • Features: Built-in Closet
    • Level: First
    • Area: 166.8 Square Feet
    • Dimensions: 13.9x12
    Bedroom 3
    • Features: Built-in Closet
    • Level: First
    • Area: 164.02 Square Feet
    • Dimensions: 13.9x11.8
    Dining room
    • Level: First
    • Area: 115.44 Square Feet
    • Dimensions: 11.1x10.4
    Family room
    • Level: First
    • Area: 263.16 Square Feet
    • Dimensions: 12.9x20.4
    Kitchen
    • Level: First
    • Area: 177.65 Square Feet
    • Dimensions: 19.5x9.11
    Living room
    • Level: First
    • Area: 251.37 Square Feet
    • Dimensions: 18.9x13.3
    Heating
    • Central
    Cooling
    • Central Air
    Appliances
    • Included: Dishwasher, Disposal, Dryer, Electric Water Heater, Microwave, Range, Refrigerator, Washer
    • Laundry: Inside, Laundry Room
    Features
    • Ceiling Fan(s), Eating Space In Kitchen, Primary Bedroom Main Floor, Solid Surface Counters, Solid Wood Cabinets, Split Bedroom, Walk-In Closet(s)
    • Flooring: Bamboo, Tile
    • Windows: Window Treatments
    • Has fireplace: Yes
    • Fireplace features: Family Room, Wood Burning
    Interior area
    • Total structure area: 2,535
    • Total interior livable area: 1,806 sqft

    Property

    Parking
    • Total spaces: 2
    • Parking features: Garage - Attached
    • Attached garage spaces: 2
    Features
    • Levels: One
    • Stories: 1
    • Patio & porch: Covered, Patio, Rear Porch
    • Exterior features: Irrigation System, Sidewalk
    • Has private pool: Yes
    • Pool features: In Ground, Lighting, Pool Sweep
    • Fencing: Vinyl
    • Has view: Yes
    • View description: Pool
    Lot
    • Size: 7,884 sqft
    • Dimensions: 78 x 101
    • Features: Sidewalk
    • Residential vegetation: Mature Landscaping, Oak Trees, Trees/Landscaped
    Details
    • Parcel number: 213015796980002730
    • Zoning: R-2
    • Special conditions: None

    Construction

    Type & style
    • Home type: SingleFamily
    • Architectural style: Florida,Ranch
    • Property subtype: Single Family Residence
    Materials
    • Block
    • Foundation: Slab
    • Roof: Shingle
    Condition
    • Completed
    • New construction: Yes
    • Year built: 1979

    Utilities & green energy

    • Sewer: Public Sewer
    • Water: Public
    • Utilities for property: Public

    Community & neighborhood

    Location
    • Region: Seminole
    • Subdivision: SEMINOLE GROVE ESTATES WEST ADD

    HOA & financial

    HOA
    • Has HOA: No
    Other fees
    • Pet fee: $0 monthly
    Other financial information
    • Total actual rent: 0

    Other

    Other facts
    • Listing terms: Cash,Conventional,FHA,VA Loan
    • Ownership: Fee Simple
    • Road surface type: Paved

    Price history

    DateEventPrice
    4/11/2025Sold$615,000-3.1%$341/sqft
    Source: Stellar MLS #TB8343662 Report a problem
    3/8/2025Pending sale$635,000$352/sqft
    Source: Stellar MLS #TB8343662 Report a problem
    3/4/2025Price change$635,000-5.1%$352/sqft
    Source: Stellar MLS #TB8343662 Report a problem
    2/28/2025Price change$669,000-1.5%$370/sqft
    Source: Stellar MLS #TB8343662 Report a problem
    2/21/2025Price change$679,000-1.5%$376/sqft
    Source: Stellar MLS #TB8343662 Report a problem
    1/29/2025Listed for sale$689,000+416.1%$382/sqft
    Source: Stellar MLS #TB8343662 Report a problem
    8/28/1998Sold$133,500$74/sqft
    Source: Public Record Report a problem

    Public tax history

    YearProperty taxesTax assessment
    2024$2,790 +3.1%$191,831 +3%
    2023$2,705 +3%$186,244 +3%
    2022$2,627 -1%$180,819 +3%
    2021$2,652 -0.7%$175,552 +1.4%
    2020$2,671 +1.9%$173,128 +2.3%
    2019$2,622 $169,236 +1.9%
    2018$2,622 +1.5%$166,080 +2.1%
    2017$2,583 +2.1%$162,664 +2.1%
    2016$2,530 -1.5%$159,318 +0.7%
    2015$2,570 +0.5%$158,211 +0.8%
    2014$2,558 +1%$156,955 +1.5%
    2013$2,532 +7%$154,635 +1.7%
    2012$2,366 $152,050 +3%
    2011-- $147,621 +1.5%
    2010-- $145,439 +2.7%
    2009-- $141,615 +0.1%
    2008$2,073 $141,474 +3%
    2007-- $137,353 -29.9%
    2005-- $195,900 +10.4%
    2004$2,255 +1.2%$177,400 +9.1%
    2003$2,230 +6.8%$162,600 +8.6%
    2002$2,088 $149,700 +12.2%
    2001$2,088 +5.3%$133,400 +9.4%
    2000$1,984 $121,900

    Find assessor info on the county website

    Neighborhood: Seminole Grove Estates

    Nearby schools

    GreatSchools rating
    Get a cash offer in 3 minutes
    Find out how much your home could sell for in as little as 3 minutes with a no-obligation cash offer.
    Estimated market value
    $590,300
    Get a cash offer in 3 minutes
    Find out how much your home could sell for in as little as 3 minutes with a no-obligation cash offer.
    Estimated market value
    $590,300