This awesome home is located on beautiful Long Island and is situated on the channel. Downstairs is an open living room/kitchen area with eat-in kitchen. There is also a three-season room to enjoy the water view. There are two bedrooms on the main level and the upstairs includes two, very large rooms that are used as bedrooms. This home sleeps a lot of people! Outside features include a nice deck on the water side of the home, a shed, a patio at the water's edge, a single covered boat dock with electric and more!! Newer gas furnace, Sunsetter awning, softener, reverse osmosis system. Furniture is negotiable. Priced to sell! Tax record shows 1,071 sq. ft. but does not include the finished rooms upstairs totally 1,728 sq. ft.
Closed
$350,000
9372 Beechwood Ave, Belle Center, OH 43310
4beds
1,071sqft
Single Family Residence
Built in 1995
3,920 Square Feet Lot
$440,500 Zestimate®
$327/sqft
$1,656 Estimated rent
Home value
$440,500
$410,000 - $476,000
$1,656/mo
Zestimate® history
Owner options
List your home for rent
$1,656/mo
Rent Zestimate®
Find your next renter with Zillow Rental Manager. Plus, with online applications, you can quickly screen prospective tenants – for free.
$1,656/mo
Rent Zestimate®
Refinance and save
$2,241/mo
Est. payment
Refinancing to a lower rate could help reduce your monthly payments and save thousands over the life of the loan.
$2,241/mo
Est. payment
Explore your selling options
Work with a Zillow partner agent
Leverage their expertise and Zillow's premium Showcase listings to get your home seen by more buyers.
Get startedList with your own agent
Get your home in front of millions of buyers by listing it on Zillow.
Learn how to do itSell it yourself
Take full control of how buyers see your home on Zillow by listing For Sale by Owner (FSBO).
List your homeWhat's special
Nice deckEat-in kitchenSunsetter awningFinished roomsNewer gas furnaceSingle covered boat dock
Zillow last checked:
Listing updated:
Listed by:
Diane (Teri) P. Frymyer 937-842-2244,
Choice Properties Real Estate
Bought with:
JOHN DOE (NON-WRIST MEMBER)
WR
Source: WRIST,MLS#: 1021278
Facts & features
Interior
Bedrooms & bathrooms
- Bedrooms: 4
- Bathrooms: 1
- Full bathrooms: 1
Bedroom 1
- Area: 100 Square Feet
- Dimensions: 10.00 x 10.00
Bedroom 2
- Area: 120 Square Feet
- Dimensions: 12.00 x 10.00
Bedroom 3
- Area: 168 Square Feet
- Dimensions: 12.00 x 14.00
Bedroom 4
- Area: 204 Square Feet
- Dimensions: 12.00 x 17.00
Bathroom 1
- Area: 63 Square Feet
- Dimensions: 7.00 x 9.00
Kitchen
- Area: 120 Square Feet
- Dimensions: 12.00 x 10.00
Living room
- Area: 252 Square Feet
- Dimensions: 14.00 x 18.00
Other
- Area: 195 Square Feet
- Dimensions: 15.00 x 13.00
Heating
- Forced Air, Natural Gas
Cooling
- Central Air, Window Unit(s)
Appliances
- Included: Dishwasher, Disposal, Dryer, Range, Refrigerator, Washer, Water Softener Owned
Features
- Ceiling Fan(s)
- Windows: Partial Window Coverings
- Basement: None
- Attic: Attic
- Has fireplace: No
Interior area
- Total structure area: 1,071
- Total interior livable area: 1,071 sqft
Property
Features
- Levels: One and One Half
- Stories: 1
- Patio & porch: Porch, Patio, Deck
- On waterfront: Yes
- Waterfront features: Canal Access
Lot
- Size: 3,920 Square Feet
- Dimensions: 2 parcels
- Features: Residential Lot
Details
- Additional structures: Shed(s)
- Additional parcels included: 360191001037001
- Parcel number: 360191001037000
- Zoning description: Residential
Construction
Type & style
- Home type: SingleFamily
- Property subtype: Single Family Residence
Materials
- Vinyl Siding
- Foundation: Slab
Condition
- Year built: 1995
Utilities & green energy
- Sewer: Public Sewer
- Water: Shared Well
- Utilities for property: Natural Gas Connected, Separate Meters, Sewer Connected
Community & HOA
Community
- Subdivision: Fernwood # 1
HOA
- Has HOA: No
Location
- Region: Belle Center
Financial & listing details
- Price per square foot: $327/sqft
- Tax assessed value: $357,010
- Annual tax amount: $4,095
- Date on market: 9/19/2022
- Listing terms: Cash,Conventional
Price history
| Date | Event | Price |
|---|---|---|
| 9/25/2023 | Sold | $350,000-11.4%$327/sqft |
Source:  WRIST #1021278 Report a problem WRIST #1021278 Report a problem | ||
| 8/11/2023 | Contingent | $395,000$369/sqft |
Source: WRIST #1021278 Report a problem | ||
| 4/10/2023 | Price change | $395,000-8.1%$369/sqft |
Source: WRIST #1021278 Report a problem | ||
| 9/19/2022 | Listed for sale | $429,900$401/sqft |
Source: WRIST #1021278 Report a problem | ||
Public tax history
| Year | Property taxes | Tax assessment |
|---|---|---|
| 2025 | $4,095 +7.8% | $124,960 +15.2% |
| 2024 | $3,800 0% | $108,470 |
| 2023 | $3,801 -1.9% | $108,470 |
| 2022 | $3,874 +35.6% | $108,470 +45.3% |
| 2021 | $2,857 +5.9% | $74,660 |
| 2020 | $2,699 +9.4% | $74,660 +8.4% |
| 2019 | $2,467 +3.5% | $68,870 |
| 2018 | $2,384 +1% | $68,870 +2.4% |
| 2016 | $2,359 +33.5% | $67,240 |
| 2014 | $1,767 -3.3% | $67,240 |
| 2013 | $1,828 +7.3% | $67,240 +2.3% |
| 2012 | $1,704 | $65,700 |
Find assessor info on the county website
Neighborhood: 43310
Nearby homes
- $311,1001 bd1 ba829 sqft9382 Beechwood Ave, Belle Center, OH 43310Off Market
- $682,3004 bd3 ba1.9k sqft9362 Beechwood Ave, Belle Center, OH 43310Off Market
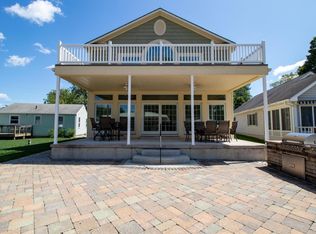
- $594,1004 bd2 ba1.3k sqft9392 Beechwood Ave, Belle Center, OH 43310Off Market
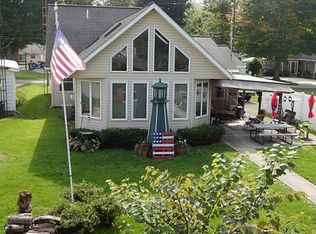
- $260,0002 bd1 ba588 sqft9352 Beechwood Ave, Belle Center, OH 43310Sold
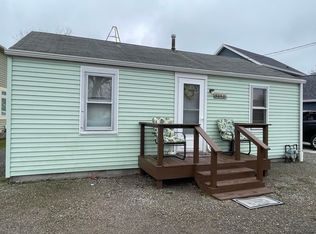
- $177,190-- bd-- ba-- sqft9400 Beechwood Ave, Belle Center, OH 43310Off Market
- $337,3002 bd1 ba840 sqft9342 Maple Ln, Belle Center, OH 43310Off Market
- $273,0002 bd1 ba1.2k sqft9402 Maple Ln, Belle Center, OH 43310Off Market
- $375,6003 bd1 ba942 sqft9355 Maple Ln, Belle Center, OH 43310Off Market
Nearby schools
GreatSchools rating
- 5/10Benjamin Logan Elementary SchoolGrades: K-4Distance: 12.1 mi
- 8/10Benjamin Logan Middle SchoolGrades: 5-8Distance: 12.2 mi
- 6/10Benjamin Logan High SchoolGrades: 9-12Distance: 12.3 mi


Get pre-qualified for a loan
At Zillow Home Loans, we can pre-qualify you in as little as 5 minutes with no impact to your credit score.An equal housing lender. NMLS #10287.
- Ohio
- Logan County
- Belle Center
- 43310
- 9372 Beechwood Ave
Nearby cities
Nearby zip codes
Other Belle Center Topics
