Skip main navigation
Off market
  • $1,347,500

    9372 E 59th South Dr, Denver, CO 80238

    5beds
    5,413sqft
    SingleFamily
    Built in 2018
    5,662 Square Feet Lot
    $1,347,500 Zestimate®
    $249/sqft
    $5,655 Estimated rent

    Home value

    $1,347,500

    $1.27M - $1.43M

    $5,655/mo

    Zestimate® history
    Loading
    Loading...

    Owner options

    List your home for rent

    $5,655/mo

    Rent Zestimate®

    Find your next renter with Zillow Rental Manager. Plus, with online applications, you can quickly screen prospective tenants – for free.

    Learn more

    $5,655/mo

    Rent Zestimate®

    Refinance and save

    $7,879/mo

    Est. payment

    Refinancing to a lower rate could help reduce your monthly payments and save thousands over the life of the loan.

    See today's rates

    $7,879/mo

    Est. payment

    Explore your selling options

    Work with a Zillow partner agent

    Leverage their expertise and Zillow's premium Showcase listings to get your home seen by more buyers.

    Get started

    List with your own agent

    Get your home in front of millions of buyers by listing it on Zillow.

    Learn how to do it

    Sell it yourself

    Take full control of how buyers see your home on Zillow by listing For Sale by Owner (FSBO).

    List your home

    What's special

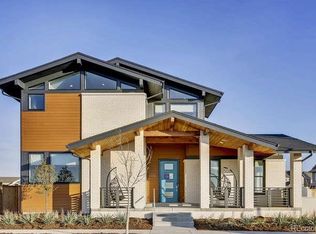
    Sheer Opulence! Immerse yourself in the luxury of this fabulous mid-century modern marvel, located in one of the hottest neighborhoods in the metro area! Beeler Park is known for architectural beauty and your guests will be amazed when they soak in the lines of your new home! Located directly across from one of many local parks, the front porch is a living area unto itself and will provide the perfect venue for either cool beverages or hot cocoa! The amazement continues as your guests are drawn inside to experience an unbelievable open floor plan, highlighted with gorgeous flooring, soaring ceilings, and elegant paint! Formal living and dining areas are perfect for entertaining, and the hub for your gala events will be the chefâs delight kitchen, appointed with gorgeous 42â cabinetry with stainless accents, huge center island, and stainless steel appliances! After dinner, venture into the family room and cozy up to the amazing, floor-to-ceiling gas fireplace! When more space is needed or you need some downtime, open the door to your backyard and experience the thoughtfully designed patio for enjoying both afternoon shade and evening stargazing! At days end, your master suite is no less amazing, featuring vaulted ceilings, a wall of light streaming windows, and a spa-like 5-piece, en-suite bathroom with an oversized shower and tons of custom tile work! The additional bedrooms and dual sink bathrooms will be ideal for family and visiting guests! The loft area could be the perfect game room or family area for watching a favorite movie and thereâs also a private room that could be used as an exercise area, artist studio, or that indulgent office youâve been dreaming about! Beeler Park is known for its pool, recreational areas, trails, parks and its proximity to schools and necessary amenities like shopping and light-rail! This is an opportunity you will not want to miss and this home is brimming with high-end features, so make an appointment and tour this beauty today!

    This property is off market, which means it's not currently listed for sale or rent on Zillow. This may be different from what's available on other websites or public sources.
    Facts & features

    Interior

    Bedrooms & bathrooms
    • Bedrooms: 5
    • Bathrooms: 4
    • Full bathrooms: 4
    • 1/2 bathrooms: 1
    Heating
    • Forced air
    Cooling
    • Central
    Appliances
    • Included: Dishwasher, Dryer, Freezer, Garbage disposal, Microwave, Range / Oven, Refrigerator, Washer
    • Laundry: Sink
    Features
    • Kitchen Island, Jack & Jill Bath, Master Suite, Five Piece Bath
    • Flooring: Tile, Carpet, Hardwood
    • Basement: Finished
    • Has fireplace: Yes
    • Fireplace features: Living Room
    Interior area
    • Total interior livable area: 5,413 sqft
    • Finished area below ground: 0.00

    Property

    Parking
    • Total spaces: 3
    • Parking features: Carport
    Features
    • Patio & porch: Covered
    • Exterior features: Vinyl, Brick
    Lot
    • Size: 5,662 Square Feet
    • Features: Level
    Details
    • Parcel number: 0110315004000
    • Zoning description: M-RX-5

    Construction

    Type & style
    • Home type: SingleFamily
    Materials
    • Roof: Composition
    Condition
    • Year built: 2018

    Utilities & green energy

    • Sewer: Public Sewer
    • Water: Public

    Community & HOA

    HOA
    • Has HOA: Yes
    • Amenities included: Pool, Park
    • Services included: Maintenance Grounds
    • HOA fee: $43 monthly
    Location
    • Region: Denver

    Financial & listing details

    • Price per square foot: $249/sqft
    • Tax assessed value: $1,302,600
    • Annual tax amount: $12,065

    Price history

    DateEventPrice
    12/17/2020Sold$1,100,000-4.3%$203/sqft
    Source: Public Record Report a problem
    10/20/2020Pending sale$1,150,000$212/sqft
    Source: Keller Williams Realty Downtown Llc #9150641 Report a problem
    10/2/2020Listed for sale$1,150,000+28.5%$212/sqft
    Source: Keller Williams Realty Downtown Llc #9150641 Report a problem
    12/18/2018Sold$894,903$165/sqft
    Source: Public Record Report a problem

    Public tax history

    YearProperty taxesTax assessment
    2024$12,065 +14%$83,590 -4%
    2023$10,580 +1.4%$87,110 +16.3%
    2022$10,436 +26.2%$74,870 -2.8%
    2021$8,267 +125.5%$77,030 +24.8%
    2020$3,666 -40.2%$61,719 +120.5%
    2019$6,135 $27,987 -37.2%
    2018$6,135 +0.2%$44,600
    2017$6,126 $44,600
    Find assessor info on the county website

    Neighborhood: Central Park

    Nearby schools

    GreatSchools rating
    Schools provided by the listing agent
    • Elementary: Inspire
    • Middle: DSST: Conservatory Green
    • High: Northfield
    • District: Denver 1

    Source: The MLS. This data may not be complete. We recommend contacting the local school district to confirm school assignments for this home.

    Get a cash offer in 3 minutes
    Find out how much your home could sell for in as little as 3 minutes with a no-obligation cash offer.
    Estimated market value
    $1,347,500
    Get a cash offer in 3 minutes
    Find out how much your home could sell for in as little as 3 minutes with a no-obligation cash offer.
    Estimated market value
    $1,347,500