Skip main navigation
Off market
  • $1,717,100

    9372 E Via De Vaquero Dr, Scottsdale, AZ 85255

    4beds
    3,665sqft
    SingleFamily
    Built in 2006
    10,095 Square Feet Lot
    $1,717,100 Zestimate®
    $469/sqft
    $6,073 Estimated rent

    Home value

    $1,717,100

    $1.58M - $1.89M

    $6,073/mo

    Zestimate® history
    Loading
    Loading...

    Owner options

    List your home for rent

    $6,073/mo

    Rent Zestimate®

    Find your next renter with Zillow Rental Manager. Plus, with online applications, you can quickly screen prospective tenants – for free.

    Learn more

    $6,073/mo

    Rent Zestimate®

    Refinance and save

    $10,219/mo

    Est. payment

    Refinancing to a lower rate could help reduce your monthly payments and save thousands over the life of the loan.

    See today's rates

    $10,219/mo

    Est. payment

    Explore your selling options

    Work with a Zillow partner agent

    Leverage their expertise and Zillow's premium Showcase listings to get your home seen by more buyers.

    Get started

    List with your own agent

    Get your home in front of millions of buyers by listing it on Zillow.

    Learn how to do it

    Sell it yourself

    Take full control of how buyers see your home on Zillow by listing For Sale by Owner (FSBO).

    List your home

    What's special

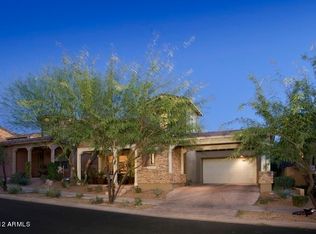
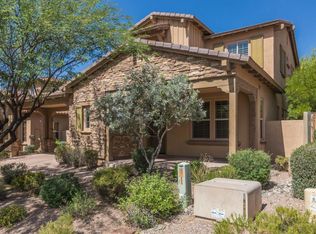
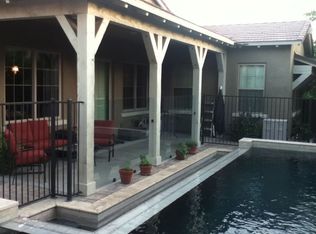
    For Sale By Owner. Contact directly (select "Property Owner" in contact window to the right) for more information and showing schedule. Buyer's Agents welcome (please no sales listing agent solicitations). -------------------- Spectacular, highly upgraded, family home on an over-sized, cul-de-sac lot with endless mountain views. Recently updated inside, the property boasts a bright and open floor plan with hardwood floors and plantation shutters. -------------------- The main floor offers guest suite (w/ full bath), office, living room, formal dining room, powder room, family room (w/ craftsman style fireplace and white built-in cabinetry), and a dream Restoration Hardware kitchen with over-sized white cabinetry, granite, and built-in stainless appliances. -------------------- The second story offers a large bonus room (loft), utility/laundry room, two bedrooms (w/ full bath) and a huge master bedroom with separate sitting room, private balcony (w/ mountain views), and en-suite bathroom with travertine bath area, double sized walk-in shower, and separate his/hers sinks and closets. -------------------- The over-sized yard provides a perfect retreat, with private swimming pool and water fall, outdoor fireplace, built-in BBQ area, two (faux) grass areas, and two patios, including a spacious side courtyard. -------------------- The gated neighborhood has a one acre grass park with covered entertaining area and fire pit. The two DC Ranch community centers are just a short walk and provide resort quality amenities including a fitness center, olympic sized pool, kiddie pool, splash pad, BBQ and entertaining area, performance stage, basketball courts, tennis courts, pickle ball courts, and covered children's playgrounds.

    This property is not currently displayed as for sale or rent on Zillow. This may be different from what's on other websites or public sources.

    Facts & features

    Interior

    Bedrooms & bathrooms
    • Bedrooms: 4
    • Bathrooms: 4
    • Full bathrooms: 3
    • 1/2 bathrooms: 1
    Heating
    • Forced air, Heat pump, Gas
    Cooling
    • Refrigerator, Central
    Appliances
    • Included: Dishwasher, Freezer, Garbage disposal, Microwave, Range / Oven, Refrigerator
    Features
    • Flooring: Tile, Carpet, Hardwood
    • Basement: None
    • Has fireplace: Yes
    Interior area
    • Total interior livable area: 3,665 sqft

    Property

    Parking
    • Total spaces: 3
    • Parking features: Garage - Attached
    Features
    • Exterior features: Stucco, Wood, Brick
    • Has view: Yes
    • View description: Mountain
    Lot
    • Size: 10,095 Square Feet
    Details
    • Parcel number: 21771614

    Construction

    Type & style
    • Home type: SingleFamily
    Materials
    • Roof: Tile
    Condition
    • Year built: 2006

    Community & HOA

    Community
    • Features: Fitness Center
    HOA
    • Has HOA: Yes
    • HOA fee: $178 monthly
    Location
    • Region: Scottsdale

    Financial & listing details

    • Price per square foot: $469/sqft
    • Tax assessed value: $1,164,300
    • Annual tax amount: $5,132

    Price history

    DateEventPrice
    3/24/2021Listing removed--
    Source: Owner Report a problem
    3/11/2016Sold$775,000-3.1%$211/sqft
    Source: Public Record Report a problem
    1/2/2016Listed for sale$799,999+13.5%$218/sqft
    Source: Owner Report a problem
    7/30/2013Sold$705,000-4.7%$192/sqft
    Source: ARMLS #4926055 Report a problem
    6/14/2013Price change$739,900-1.3%$202/sqft
    Source: Keller Williams Arizona Realty #4926055 Report a problem
    5/19/2013Price change$749,900-2%$205/sqft
    Source: Keller Williams Arizona Realty #4926055 Report a problem
    4/26/2013Listed for sale$765,000+24.2%$209/sqft
    Source: Keller Williams Arizona Realty #4926055 Report a problem
    7/15/2010Sold$616,000-37.2%$168/sqft
    Source: ARMLS #4386260 Report a problem
    4/28/2006Sold$981,310$268/sqft
    Source: Public Record Report a problem

    Public tax history

    YearProperty taxesTax assessment
    2025$5,132 +4.9%$116,430 -1.8%
    2024$4,892 +1.3%$118,600 +60%
    2023$4,830 +0.1%$74,143 +1.3%
    2022$4,823 -5.6%$73,170 +8.8%
    2021$5,112 +3.9%$67,250 +4.8%
    2020$4,922 +1.4%$64,160 +5.1%
    2019$4,852 $61,030 +0%
    2018$4,852 +4.7%$61,000 +1.7%
    2017$4,634 +7%$59,970 +1.8%
    2016$4,332 +3.8%$58,920 +2.8%
    2015$4,174 $57,320 +17.8%
    2014-- $48,660 +9.2%
    2013-- $44,550
    2012-- $44,550 -11.1%
    2011-- $50,100 -11.5%
    2010-- $56,630 -22.3%
    2009-- $72,910 -17.2%
    2008-- $88,050 +300.2%
    2007-- $22,000 +58%
    2006-- $13,920 +37%
    2005-- $10,160
    Find assessor info on the county website

    Neighborhood: DC Ranch

    Nearby schools

    GreatSchools rating
    Schools provided by the listing agent
    • Elementary: Copper Ridge
    • Middle: Copper Ridge
    • High: Chaparral High
    • District: 048 - Scottsdale Unified District

    Source: The MLS. This data may not be complete. We recommend contacting the local school district to confirm school assignments for this home.

    Get a cash offer in 3 minutes
    Find out how much your home could sell for in as little as 3 minutes with a no-obligation cash offer.
    Estimated market value
    $1,717,100
    Get a cash offer in 3 minutes
    Find out how much your home could sell for in as little as 3 minutes with a no-obligation cash offer.
    Estimated market value
    $1,717,100