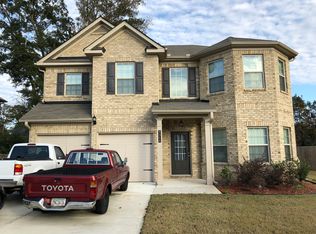
You won't want to miss this move in ready 5-bedroom brick front home in the Mundys Overlook subdivision. Roof? One year old. Floors? New LVP. Paint? Fresh. Back deck? Supersized, private, recently restained, perfect for entertaining, grilling, and relaxing. And the kitchen? Granite countertops, gas range, pantry, and plenty of storage. The open concept living room opens onto a breakfast nook, features a gas-start fireplace, and opens into a formal dining room. A bedroom and a full bath round out the first floor, offering potential office space or the option for multigenerational living. You'll love the oversized master bedroom and large master closet, including a bathroom with dual vanities, separate shower and soaking tub. Three more bedrooms with generous closets, another full bath, and a separate laundry room round out the upstairs living spaces. A storage shed in the fenced back yard, a two-car garage, a bright two-story entry foyer-this checks all the boxes. Once you walk through the door, you'll know you're home. Multiple offers received. Seller calling for highest and best by 6pm Sunday & will respond by 2pm Monday.
Pending
$345,000
9372 Lantana Trl, Jonesboro, GA 30238
5beds
2,722sqft
Single Family Residence
Built in 2016
6,969 Square Feet Lot
$344,400 Zestimate®
$127/sqft
$31/mo HOA
What's special
Gas-start fireplaceTwo-car garageBright two-story entry foyerLarge master closetGranite countertopsBedrooms with generous closetsOversized master bedroom
- 24 days
- 1,491
- 161
Zillow last checked:
Listing updated:
Listed by:
The Joe Carbone Team 678.427.3453,
Compass,
Eric Haley 678-427-3453,
Compass
Source: GAMLS,MLS#: 10823889
Facts & features
Interior
Bedrooms & bathrooms
- Bedrooms: 5
- Bathrooms: 3
- Full bathrooms: 3
- Main level bathrooms: 1
- Main level bedrooms: 1
Rooms
- Room types: Family Room, Laundry
Kitchen
- Features: Breakfast Area, Kitchen Island, Pantry, Solid Surface Counters
Heating
- Central
Cooling
- Ceiling Fan(s), Central Air
Appliances
- Included: Dishwasher, Disposal, Gas Water Heater, Microwave, Oven/Range (Combo)
- Laundry: In Hall, Upper Level
Features
- Double Vanity, High Ceilings, Entrance Foyer, Walk-In Closet(s)
- Flooring: Carpet, Laminate
- Basement: None
- Number of fireplaces: 1
Interior area
- Total structure area: 2,722
- Total interior livable area: 2,722 sqft
- Finished area above ground: 2,722
- Finished area below ground: 0
Property
Parking
- Total spaces: 2
- Parking features: Attached, Garage
- Has attached garage: Yes
Features
- Levels: Two
- Stories: 2
- Patio & porch: Deck
- Fencing: Back Yard,Fenced
Lot
- Size: 6,969 Square Feet
- Features: Level
Details
- Additional structures: Shed(s)
- Parcel number: 05211B A030
Construction
Type & style
- Home type: SingleFamily
- Architectural style: Contemporary
- Property subtype: Single Family Residence
Materials
- Brick
- Roof: Composition
Condition
- Resale
- New construction: No
- Year built: 2016
Utilities & green energy
- Sewer: Public Sewer
- Water: Public
- Utilities for property: Cable Available, Electricity Available, High Speed Internet, Natural Gas Available, Sewer Connected, Water Available
Community & HOA
Community
- Features: Sidewalks
- Subdivision: Mundys Overlook
HOA
- Has HOA: Yes
- Services included: Maintenance Grounds
- HOA fee: $372 annually
Location
- Region: Jonesboro
Financial & listing details
- Price per square foot: $127/sqft
- Tax assessed value: $348,700
- Annual tax amount: $5,341
- Date on market: 8/11/2026
- Cumulative days on market: 24 days
- Listing agreement: Exclusive Right To Sell
- Listing terms: Cash,Conventional,FHA,VA Loan
- Electric utility on property: Yes
Estimated market value
$344,400
$327,000 - $362,000
$2,522/mo
Price history
| Date | Event | Price |
|---|---|---|
| 8/18/2026 | Pending sale | $345,000$127/sqft |
Source: | ||
| 8/11/2026 | Listed for sale | $345,000+62%$127/sqft |
Source: | ||
| 12/14/2018 | Sold | $213,000-7.4%$78/sqft |
Source: | ||
| 11/16/2018 | Pending sale | $230,000$84/sqft |
Source: Georgia MLS #8479294 Report a problem | ||
| 11/2/2018 | Listed for sale | $230,000+8.5%$84/sqft |
Source: iBuyiSell Realty #8479294 Report a problem | ||
| 11/17/2017 | Sold | $212,000+6.7%$78/sqft |
Source: | ||
| 9/7/2016 | Sold | $198,690$73/sqft |
Source: Public Record Report a problem | ||
Public tax history
| Year | Property taxes | Tax assessment |
|---|---|---|
| 2025 | $715 -58.7% | $139,480 -13% |
| 2024 | $1,729 +309.1% | $160,360 +15.7% |
| 2023 | $423 -8.5% | $138,640 +23.2% |
| 2022 | $462 +1116.1% | $112,560 +28.1% |
| 2021 | $38 | $87,840 +6.2% |
| 2020 | $38 | $82,690 -60.5% |
| 2019 | $38 -98.8% | $209,274 +146.8% |
| 2018 | $3,075 +7.3% | $84,800 +6.7% |
| 2017 | $2,865 +915.4% | $79,476 +1224.6% |
| 2016 | $282 | $6,000 |
| 2015 | $282 +1.5% | -- |
| 2014 | $278 +138.8% | $2,000 |
| 2013 | $116 -32.4% | -- |
| 2012 | $172 -69% | -- |
| 2011 | $556 +15.3% | -- |
| 2010 | $482 -0.3% | -- |
| 2009 | $484 -12.9% | -- |
| 2008 | $555 | -- |
Find assessor info on the county website
Monthly payment
Est. payment
Payment breakdown
Explore the cost of this home by adjusting the details. Changes won't be saved.Climate risks
Neighborhood: 30238
Nearby schools
Schools provided by the listing agent
- Elementary: Brown
- Middle: Mundys Mill
- High: Mundys Mill
Source: GAMLS. This data may not be complete. We recommend contacting the local school district to confirm school assignments for this home.


