Welcome to 9372 Lyn Marie Drive in Leland, NC—a pre-inspected home on nearly half an acre (.463 acres) with NO HOA and a long list of valuable upgrades and features.
This 3-bedroom, 2.5 bathroom home offers a first-floor primary suite, with two additional bedrooms and a loft upstairs. The living area features original hardwood floors, a tray ceiling, and a gas fireplace (never used; no tank currently connected).
The kitchen includes laminate countertops, a tile backsplash, new single-basin sink and faucet, newer Samsung stainless steel appliances (2023), a pantry with shelving, and soft-close drawers and sliders.
The 2-car garage stands out with an NSSA-verified ESP storm shelter rated to withstand an F5 tornado (up to 200 mph winds), an 80-gallon electric water heater, epoxy floors, a new garage door motor (2025), and a garage refrigerator that conveys.
Smart home features include an ADT security system with panels upstairs and down, plus 8 hardwired and 3 Wi-Fi cameras. The dual-zone HVAC system is only 6 years old (2019).
Outside, enjoy an approx. 10x24 chlorine pool (2021) that's 52'' deep, an electrical box pre-wired for a hot tub (only needs a breaker), a 12x20 shed with lean-to, gutters, a 5' chain-link fence, and a 2023 roof with a transferable 50-year warranty. The seller notes the roof was installed by a Texas-based company specializing in impact-resistant roofs—rated for 140 mph winds and 2'' hail, costing $33,000.
Located just minutes from everyday conveniences in Leland and only 10-12 minutes to downtown Wilmington, this home offers quick access to shops, restaurants, breweries, riverfront parks, medical facilities, and entertainment. Beaches, golf courses, and outdoor recreation areas are also a short drive away.
Sold for $387,500
$387,500
9372 Lyn Marie Drive NE, Leland, NC 28451
3beds
2,008sqft
Single Family Residence
Built in 2007
0.47 Acres Lot
$386,700 Zestimate®
$193/sqft
$2,231 Estimated rent
Home value
$386,700
$356,000 - $418,000
$2,231/mo
Zestimate® history
Owner options
List your home for rent
$2,231/mo
Rent Zestimate®
Find your next renter with Zillow Rental Manager. Plus, with online applications, you can quickly screen prospective tenants – for free.
$2,231/mo
Rent Zestimate®
Refinance and save
$2,301/mo
Est. payment
Refinancing to a lower rate could help reduce your monthly payments and save thousands over the life of the loan.
$2,301/mo
Est. payment
Explore your selling options
Work with a Zillow partner agent
Leverage their expertise and Zillow's premium Showcase listings to get your home seen by more buyers.
Get startedList with your own agent
Get your home in front of millions of buyers by listing it on Zillow.
Learn how to do itSell it yourself
Take full control of how buyers see your home on Zillow by listing For Sale by Owner (FSBO).
List your homeWhat's special
Gas fireplaceTray ceilingOriginal hardwood floorsKitchen includes laminate countertopsTile backsplashGarage refrigerator that conveysFirst-floor primary suite
Zillow last checked:
Listing updated:
Listed by:
Uncharted Realty Group 910-899-1002,
Keller Williams Innovate-Wilmington
Bought with:
Krista Butler, 346576
HAVEN Realty Co.
Source: Hive MLS,MLS#: 100527690 Originating MLS: Cape Fear Realtors MLS, Inc.
Originating MLS: Cape Fear Realtors MLS, Inc.Facts & features
Interior
Bedrooms & bathrooms
- Bedrooms: 3
- Bathrooms: 3
- Full bathrooms: 2
- 1/2 bathrooms: 1
Rooms
- Room types: Dining Room, Living Room, Master Bedroom, Bedroom 2, Bedroom 3, Bonus Room, Bathroom 1, Bathroom 2, Bathroom 3, Basement, Laundry, Utility Room
Primary bedroom
- Level: First
- Dimensions: 12.3 x 14.11
Bedroom 2
- Level: Second
- Dimensions: 12.9 x 11.7
Bedroom 3
- Level: Second
- Dimensions: 19.7 x 11.3
Bathroom 1
- Level: First
- Dimensions: 14.11 x 12.3
Bathroom 2
- Level: First
- Dimensions: 11.5 x 9.2
Bathroom 3
- Level: First
- Dimensions: 2.9 x 6.6
Bathroom 4
- Level: Second
- Dimensions: 6.4 x 8.5
Bonus room
- Level: Second
- Dimensions: 24.7 x 18.3
Dining room
- Level: First
- Dimensions: 10.7 x 13.1
Kitchen
- Level: First
- Dimensions: 14.1 x 12.1
Laundry
- Level: First
- Dimensions: 5.5 x 9.2
Living room
- Level: First
- Dimensions: 15.3 x 16.8
Utility room
- Level: Second
- Dimensions: 5.11 x 5.2
Heating
- Electric, Heat Pump
Cooling
- Central Air
Appliances
- Included: Electric Cooktop, Built-In Microwave, Built-In Electric Oven, Refrigerator, Ice Maker, Dishwasher
- Laundry: Dryer Hookup, Washer Hookup, Laundry Room
Features
- Walk-in Closet(s), Tray Ceiling(s), Entrance Foyer, Ceiling Fan(s), Walk-in Shower, Walk-In Closet(s)
- Flooring: Carpet, Tile, Wood
- Basement: None
- Attic: None
Interior area
- Total structure area: 2,008
- Total interior livable area: 2,008 sqft
Property
Parking
- Total spaces: 2
- Parking features: Concrete
- Garage spaces: 2
Features
- Levels: Two
- Stories: 2
- Patio & porch: Patio
- Pool features: Above Ground
- Fencing: Chain Link
- Has view: Yes
- View description: See Remarks
- Waterfront features: None
- Frontage type: See Remarks
Lot
- Size: 0.47 Acres
- Dimensions: 87 x 210 x 95 x 250
- Features: Cul-De-Sac
Details
- Additional structures: Shed(s)
- Parcel number: 029ka066
- Zoning: R-15
- Special conditions: Standard
Construction
Type & style
- Home type: SingleFamily
- Property subtype: Single Family Residence
Materials
- Vinyl Siding
- Foundation: Slab
- Roof: See Remarks
Condition
- New construction: No
- Year built: 2007
Utilities & green energy
- Sewer: Public Sewer
- Water: Public
- Utilities for property: Sewer Available, Water Available
Community & HOA
Community
- Subdivision: Lyn Marie
HOA
- Has HOA: No
Location
- Region: Leland
Financial & listing details
- Price per square foot: $193/sqft
- Tax assessed value: $311,160
- Date on market: 8/28/2025
- Cumulative days on market: 134 days
- Listing agreement: Exclusive Right To Sell
- Listing terms: Cash,Conventional,FHA,USDA Loan,VA Loan
- Road surface type: Paved
Price history
| Date | Event | Price |
|---|---|---|
| 2/6/2026 | Sold | $387,500-3.1%$193/sqft |
Source:  Hive MLS #100527690 Report a problem Hive MLS #100527690 Report a problem | ||
| 1/8/2026 | Contingent | $399,900$199/sqft |
Source: Hive MLS #100527690 Report a problem | ||
| 12/1/2025 | Price change | $399,900-2.5%$199/sqft |
Source: Hive MLS #100527690 Report a problem | ||
| 10/7/2025 | Price change | $410,000-2.4%$204/sqft |
Source: Hive MLS #100527690 Report a problem | ||
| 9/9/2025 | Price change | $420,000-1.2%$209/sqft |
Source: Hive MLS #100527690 Report a problem | ||
| 8/28/2025 | Listed for sale | $425,000+150.1%$212/sqft |
Source: Hive MLS #100527690 Report a problem | ||
| 4/12/2012 | Sold | $169,900$85/sqft |
Source: Hive MLS #30473093 Report a problem | ||
Public tax history
Tax history is unavailable.
Neighborhood: 28451
Nearby homes
- $387,5003 bd2 ba2k sqft9372 Lyn Marie Dr, Leland, NC 28451Sold
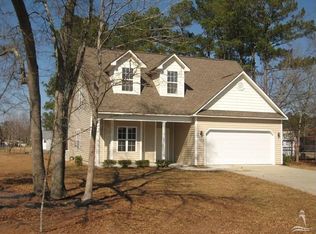
- $349,4003 bd2 ba1.5k sqft9378 Lyn Marie Dr, Leland, NC 28451Off Market
- $317,6003 bd2 ba1.4k sqft9362 Lyn Marie Dr, Leland, NC 28451Off Market
- $355,2003 bd2 ba1.6k sqft9350 Lyn Marie Dr, Leland, NC 28451Off Market
- $314,2003 bd2 ba1.3k sqft9384 Lyn Marie Dr, Leland, NC 28451Off Market
- $363,4003 bd3 ba1.6k sqft9350 Lyn Marie Dr NE, Leland, NC 28451Off Market
- $--0.54 acres0 Lyn Marie Rd, Leland, NC 28451Off Market
- $355,5004 bd2 ba1.7k sqft9371 Lyn Marie Dr, Leland, NC 28451Off Market
Nearby schools
GreatSchools rating
- 5/10Belville ElementaryGrades: PK-5Distance: 3.2 mi
- 3/10Leland MiddleGrades: 6-8Distance: 0.7 mi
- 4/10North Brunswick HighGrades: 9-12Distance: 0.6 mi
Schools provided by the listing agent
- Elementary: Lincoln
- Middle: Leland
- High: North Brunswick
Source: Hive MLS. This data may not be complete. We recommend contacting the local school district to confirm school assignments for this home.
Get a cash offer in 3 minutes
Find out how much your home could sell for in as little as 3 minutes with a no-obligation cash offer.
Estimated market value
$386,700
Get a cash offer in 3 minutes
Find out how much your home could sell for in as little as 3 minutes with a no-obligation cash offer.
Estimated market value
$386,700
- North Carolina
- Brunswick County
- Leland
- 28451
- 9372 Lyn Marie Drive NE
Nearby cities
Nearby zip codes
Other Leland Topics
