As you enter this lovely brick-front ranch style home in the much sought-after Enclave subdivision, you will be welcomed by the bright living room. Next, you will see the spacious kitchen, complete with walk-in pantry, skylight and newer backsplash. The family room features a tray ceiling, gas fireplace and large windows overlooking the covered concrete back porch and patio. The 3 generously sized bedrooms include a primary suite that boasts a walk-in closet, tray ceiling and full ensuite bathroom. The main-floor laundry room includes 2 closets, laundry tub and washer and dryer that are only 2 years old. The finished basement has plenty of natural light and contains a large rec room and a beautiful extra room with brand new carpet that can be used as a 4th bedroom. There is also a laundry tub and gas hook-up in another basement room and a huge crawl space for extra storage. Ejector pump is only 2 years old. In addition to the large back porch and patio, the outside of the home also features new photocell lights, an irrigation system, and even outlets in the soffits for convenient holiday light displays! Make this beautiful home your very own!
Closed
$420,000
9373 Calumet St, Dyer, IN 46311
3beds
2,765sqft
Single Family Residence
Built in 2005
10,410 Square Feet Lot
$475,700 Zestimate®
$152/sqft
$2,957 Estimated rent
Home value
$475,700
$452,000 - $499,000
$2,957/mo
Zestimate® history
Owner options
List your home for rent
$2,957/mo
Rent Zestimate®
Find your next renter with Zillow Rental Manager. Plus, with online applications, you can quickly screen prospective tenants – for free.
$2,957/mo
Rent Zestimate®
Refinance and save
$2,995/mo
Est. payment
Refinancing to a lower rate could help reduce your monthly payments and save thousands over the life of the loan.
$2,995/mo
Est. payment
Explore your selling options
Work with a Zillow partner agent
Leverage their expertise and Zillow's premium Showcase listings to get your home seen by more buyers.
Get startedList with your own agent
Get your home in front of millions of buyers by listing it on Zillow.
Learn how to do itSell it yourself
Take full control of how buyers see your home on Zillow by listing For Sale by Owner (FSBO).
List your homeWhat's special
Zillow last checked:
Listing updated:
Listed by:
Clark StJohn,
Listing Leaders 219-462-5478,
Susan Mender,
Listing Leaders
Bought with:
Cheryl Kasparian, RB14049494
KMS Properties LLC
Source: NIRA as distributed by MLS GRID,MLS#: 809561
Facts & features
Interior
Bedrooms & bathrooms
- Bedrooms: 3
- Bathrooms: 3
- Full bathrooms: 2
- 1/2 bathrooms: 1
Rooms
- Room types: Bedroom 2, Living Room, Primary Bedroom, Other Room, Office, Laundry, Kitchen, Family Room, Dining Room, Bedroom 3
Primary bedroom
- Area: 180
- Dimensions: 15.0 x 12.0
Bedroom 2
- Area: 169
- Dimensions: 13.0 x 13.0
Bedroom 3
- Area: 132
- Dimensions: 12.0 x 11.0
Dining room
- Area: 156
- Dimensions: 13.0 x 12.0
Family room
- Area: 224
- Dimensions: 16.0 x 14.0
Kitchen
- Area: 216
- Dimensions: 18.0 x 12.0
Laundry
- Area: 66
- Dimensions: 11.0 x 6.0
Living room
- Area: 299
- Dimensions: 23.0 x 13.0
Office
- Area: 156
- Dimensions: 13.0 x 12.0
Other
- Description: Rec room
- Area: 418
- Dimensions: 22.0 x 19.0
Heating
- Forced Air
Appliances
- Included: Dishwasher, Washer, Microwave, Dryer, Free-Standing Refrigerator, Free-Standing Gas Range, Free-Standing Gas Oven
- Laundry: Laundry Closet, Sink, Main Level, Laundry Room
Features
- Ceiling Fan(s), Tray Ceiling(s), Walk-In Closet(s), Pantry, Laminate Counters, Chandelier
- Windows: Blinds, Skylight(s), Drapes
- Basement: Concrete,Sump Pump,Other,Partial,Finished,Daylight
- Number of fireplaces: 1
- Fireplace features: Family Room, Gas
Interior area
- Total structure area: 2,765
- Total interior livable area: 2,765 sqft
- Finished area above ground: 1,959
Property
Parking
- Total spaces: 2
- Parking features: Driveway, On Street, Inside Entrance, Garage Faces Front, Garage Door Opener
- Garage spaces: 2
- Has uncovered spaces: Yes
Features
- Levels: One
- Exterior features: Lighting, Rain Gutters
- Has view: Yes
- View description: Neighborhood
Lot
- Size: 10,410 Square Feet
- Dimensions: 80 x 130
- Features: Sprinklers In Front
Details
- Parcel number: 451036233008.000032
Construction
Type & style
- Home type: SingleFamily
- Architectural style: Ranch
- Property subtype: Single Family Residence
Condition
- New construction: No
- Year built: 2005
Utilities & green energy
- Electric: 200+ Amp Service
- Sewer: Public Sewer
- Water: Public
- Utilities for property: Cable Connected, Water Connected, Sewer Connected, Natural Gas Connected
Community & HOA
Community
- Security: Smoke Detector(s)
- Subdivision: Enclave 01
HOA
- Has HOA: Yes
- Amenities included: Other
- HOA fee: $200 annually
- HOA name: The Enclave POA
- HOA phone: 000-000-0000
Location
- Region: Dyer
Financial & listing details
- Price per square foot: $152/sqft
- Tax assessed value: $427,100
- Annual tax amount: $2,957
- Date on market: 10/15/2024
- Listing agreement: Exclusive Right To Sell
- Listing terms: Cash,VA Loan,FHA,Conventional
- Road surface type: Asphalt
Price history
| Date | Event | Price |
|---|---|---|
| 10/15/2024 | Sold | $420,000-1.2%$152/sqft |
Source:  NIRA as distributed by MLS GRID #809561 Report a problem NIRA as distributed by MLS GRID #809561 Report a problem | ||
| 9/4/2024 | Listed for sale | $425,000$154/sqft |
Source: NIRA as distributed by MLS GRID #809561 Report a problem | ||
Public tax history
| Year | Property taxes | Tax assessment |
|---|---|---|
| 2025 | $3,092 +6% | $427,100 +5.5% |
| 2024 | $2,918 -1.8% | $404,900 +4.7% |
| 2023 | $2,973 +3.3% | $386,800 +10.1% |
| 2022 | $2,878 -1.7% | $351,200 +0.3% |
| 2021 | $2,929 +0.9% | $350,100 +0.9% |
| 2020 | $2,903 +0.8% | $347,100 +7.7% |
| 2019 | $2,879 +7.9% | $322,200 +2.5% |
| 2018 | $2,669 +16% | $314,200 +0.9% |
| 2017 | $2,301 | $311,400 +4.5% |
| 2016 | $2,301 -0.6% | $298,100 +2.3% |
| 2014 | $2,315 +2% | $291,500 +2% |
| 2013 | $2,270 -10.9% | $285,800 -0.8% |
| 2012 | $2,548 +28.7% | $288,000 +5.1% |
| 2011 | $1,980 -4.9% | $273,900 |
| 2010 | $2,082 | $273,900 -1.5% |
| 2009 | -- | $278,100 +8% |
| 2007 | -- | $257,600 +36700% |
| 2006 | -- | $700 |
Find assessor info on the county website
Neighborhood: 46311
Nearby homes
- $400,9004 bd2 ba2.4k sqft9361 Calumet St, Dyer, IN 46311Off Market
- $488,7004 bd2 ba2.2k sqft9385 Calumet St, Dyer, IN 46311Off Market
- $557,4004 bd3 ba2.8k sqft9360 Calumet Ave, Saint John, IN 46373Off Market
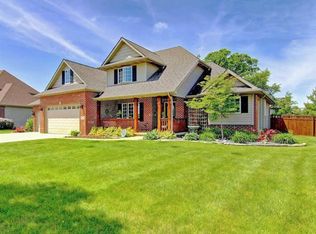
- $621,2004 bd3 ba3.2k sqft9380 Calumet Ave, Saint John, IN 46373Off Market
- $506,1004 bd2 ba2.6k sqft9347 Calumet St, Dyer, IN 46311Off Market
- $499,3004 bd3 ba2.9k sqft9395 Calumet St, Dyer, IN 46311Off Market
- $449,9004 bd3 ba2.3k sqft9372 Calumet St, Dyer, IN 46311Off Market
- $485,0004 bd3 ba2.1k sqft9360 Calumet St, Dyer, IN 46311Sold
Nearby schools
GreatSchools rating
- 7/10George Bibich Elementary SchoolGrades: PK-4Distance: 1.7 mi
- 8/10Kahler Middle SchoolGrades: 5-8Distance: 3 mi
- 9/10Lake Central High SchoolGrades: 9-12Distance: 2.2 mi
Get a cash offer in 3 minutes
Find out how much your home could sell for in as little as 3 minutes with a no-obligation cash offer.
Estimated market value
$475,700
Get a cash offer in 3 minutes
Find out how much your home could sell for in as little as 3 minutes with a no-obligation cash offer.
Estimated market value
$475,700
- Indiana
- Lake County
- Dyer
- 46311
- 9373 Calumet St
