Skip main navigation
Sold for $330,000
  • $330,000

    9373 Glen Birnie Ln, Lakeland, TN 38002

    3beds
    2,033sqft
    Single Family Residence
    Built in 1983
    10,018 Square Feet Lot
    $-- Zestimate®
    $162/sqft
    $1,944 Estimated rent

    Home value

    Not available

    Estimated sales range

    Not available

    $1,944/mo

    Zestimate® history
    Loading
    Loading...

    Owner options

    List your home for rent

    $1,944/mo

    Rent Zestimate®

    Find your next renter with Zillow Rental Manager. Plus, with online applications, you can quickly screen prospective tenants – for free.

    Learn more

    $1,944/mo

    Rent Zestimate®

    Refinance and save

    $2,073/mo

    Est. payment

    Refinancing to a lower rate could help reduce your monthly payments and save thousands over the life of the loan.

    See today's rates

    $2,073/mo

    Est. payment

    Explore your selling options

    Work with a Zillow partner agent

    Leverage their expertise and Zillow's premium Showcase listings to get your home seen by more buyers.

    Get started

    List with your own agent

    Get your home in front of millions of buyers by listing it on Zillow.

    Learn how to do it

    Sell it yourself

    Take full control of how buyers see your home on Zillow by listing For Sale by Owner (FSBO).

    List your home

    What's special

    Walk-in closetTasteful finishesPlenty of cabinet spaceBright open floor planPeaceful viewsStainless steel appliancesRenovated separate shower
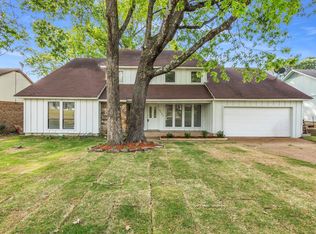
    Charming, move-in ready home located on the 18th hole of the Lakeland Golf Club. With peaceful views, a spacious layout, & modern comforts, this 3-BR, 2-BA gem is the perfect blend of relaxation & convenience. Step inside to a bright, open floor plan with soaring ceilings, rich natural light, & tasteful finishes. The inviting Great Room flows seamlessly into a well-appointed kitchen with stainless steel appliances, & plenty of cabinet space–perfect for both everyday living & entertaining. The primary suite offers a walk-in closet & an en suite bathroom featuring dual vanities, a large tub, & renovated separate shower. Two additional bedrooms provide flexibility for family, guests, or a home office, there's also a flex space that could be a Dining Room,Den, or? The real showstopper is the oversized screened-in porch & oversized deck, both overlooking the lush greenery of the 18th fairway. Additional highlights include a two-car garage, ample storage & Highly Rated Lakeland Schools.

    Zillow last checked:

    Listing updated:

    Listed by:

    Beverly J Michalek,

    Crye-Leike, Inc., REALTORS,

    Stephanie Koshak,

    Crye-Leike, Inc., REALTORS

    Bought with:

    Ashley E Norris

    Crye-Leike, Inc., REALTORS

    Source: MAAR,MLS#: 10199476MLS Logo

    Facts & features

    Interior

    Bedrooms & bathrooms
    • Bedrooms: 3
    • Bathrooms: 2
    • Full bathrooms: 2
    Primary bedroom
    • Features: Walk-In Closet(s)
    • Level: First
    • Area: 216
    • Dimensions: 12 x 18
    Bedroom 2
    • Level: First
    • Area: 144
    • Dimensions: 12 x 12
    Bedroom 3
    • Level: First
    • Area: 121
    • Dimensions: 11 x 11
    Primary bathroom
    • Features: Double Vanity, Whirlpool Tub, Separate Shower, Full Bath
    Dining room
    • Features: Separate Dining Room
    • Area: 132
    • Dimensions: 11 x 12
    Kitchen
    • Features: Eat-in Kitchen, Breakfast Bar
    • Area: 140
    • Dimensions: 10 x 14
    Living room
    • Features: Great Room
    • Dimensions: 0 x 0
    Den
    • Area: 323
    • Dimensions: 17 x 19
    Heating
    • Central
    Cooling
    • Central Air
    Features
    • All Bedrooms Down, Primary Down, Vaulted/Coffered Primary, Split Bedroom Plan, Renovated Bathroom, Luxury Primary Bath, Double Vanity Bath, Separate Tub & Shower, Full Bath Down, Vaulted/Coff/Tray Ceiling
    • Flooring: Part Carpet, Tile
    • Number of fireplaces: 1
    Interior area
    • Total interior livable area: 2,033 sqft

    Property

    Parking
    • Total spaces: 2
    • Parking features: Garage Door Opener
    • Has garage: Yes
    • Covered spaces: 2
    Features
    • Stories: 1
    • Patio & porch: Screen Porch, Deck
    • Pool features: None
    • Has spa: Yes
    • Spa features: Whirlpool(s), Bath
    • Frontage type: Golf Course
    Lot
    • Size: 10,018 Square Feet
    • Dimensions: 65 x 115
    • Features: Some Trees, Professionally Landscaped
    Details
    • Parcel number: L0159D J00012

    Construction

    Type & style
    • Home type: SingleFamily
    • Architectural style: Ranch
    • Property subtype: Single Family Residence
    Materials
    • Wood/Composition, Stone
    Condition
    • New construction: No
    • Year built: 1983

    Utilities & green energy

    • Sewer: Public Sewer
    • Water: Public

    Community & HOA

    Community
    • Subdivision: Stonebridge Sec H-1
    Location
    • Region: Lakeland

    Financial & listing details

    • Price per square foot: $162/sqft
    • Tax assessed value: $354,900
    • Annual tax amount: $2,610
    • Price range: $330K - $330K
    • Date on market: 6/20/2025
    • Cumulative days on market: 89 days

    Price history

    DateEventPrice
    8/26/2025Sold$330,000-2.9%$162/sqft
    Source: MAAR #10199476 Report a problem
    7/14/2025Pending sale$340,000$167/sqft
    Source: MAAR #10199476 Report a problem
    6/27/2025Price change$340,000-2.9%$167/sqft
    Source: MAAR #10199476 Report a problem
    6/20/2025Listed for sale$350,000+1.4%$172/sqft
    Source: MAAR #10199476 Report a problem
    6/18/2025Listing removed$345,000$170/sqft
    Source: MAAR #10194226 Report a problem
    6/5/2025Price change$345,000-1.4%$170/sqft
    Source: MAAR #10194226 Report a problem
    5/5/2025Price change$349,900-1.4%$172/sqft
    Source: MAAR #10194226 Report a problem
    4/14/2025Listed for sale$354,900+22.4%$175/sqft
    Source: MAAR #10194226 Report a problem
    5/7/2021Sold$290,000+9.4%$143/sqft
    Source: MAAR #10095314 Report a problem
    3/22/2021Pending sale$265,000$130/sqft
    Source: MAAR #10095314 Report a problem
    3/18/2021Listed for sale$265,000+35.9%$130/sqft
    Source: MAAR #10095314 Report a problem
    6/8/2017Sold$195,000-7.1%$96/sqft
    Source: MAAR #10000575 Report a problem
    5/8/2017Price change$209,900-2.3%$103/sqft
    Source: Enterprise, REALTORS #10000575 Report a problem
    4/20/2017Listed for sale$214,900+29.5%$106/sqft
    Source: Enterprise, REALTORS #10000575 Report a problem
    8/17/2005Sold$166,000+3.8%$82/sqft
    Source: Public Record Report a problem
    8/18/2004Sold$160,000+16.4%$79/sqft
    Source: Public Record Report a problem
    5/20/1997Sold$137,500$68/sqft
    Source: Public Record Report a problem

    Public tax history

    YearProperty taxesTax assessment
    2025$3,221 +23.4%$88,725 +55.7%
    2024$2,611 $57,000
    2023$2,611 $57,000
    2022-- $57,000
    2021-- $57,000 +37.5%
    2020$514 $41,450
    2019$514 -69.4%$41,450
    2018$1,679 -22.5%$41,450 +2.5%
    2017$2,167 +286.7%$40,425 +1%
    2016$560 $40,025
    2014-- $40,025
    2013-- $40,025 +0.5%
    2012-- $39,825
    2011-- $39,825
    2010-- $39,825
    2009-- $39,825 +2%
    2008-- $39,050
    2007-- $39,050
    2006-- $39,050
    2005-- $39,050 +11.8%
    2004-- $34,925
    2003-- $34,925
    2002-- $34,925
    2001-- $34,925 +6.7%
    2000-- $32,725
    Find assessor info on the county website

    Neighborhood: 38002

    Nearby schools

    GreatSchools rating
    Get pre-qualified for a loan
    At Zillow Home Loans, we can pre-qualify you in as little as 5 minutes with no impact to your credit score.

    An equal housing lender. NMLS #10287.