Welcome to this great 2 bedroom, 2 full bath condo in the heart of Glen Allen with easy living in a nice layout. The kitchen features New white cabinets along with all New stainless steel appliances, subway backsplash & gorgeous granite countertops you will love. Both bathrooms are completely renovated with new fixtures & ceramic. The dining room features nice French doors that lead to a wonderful outdoor covered deck space. The primary bedroom is spacious and includes a nice sized walk in closet and newly renovated primary bathroom. Fresh paint, stylish lighting along with all new LVP flooring throughout the kitchen, living room, dining room and both bedrooms. This home is in a great Glen Allen location with maintenance free living you will love.
Sold for $230,000
$230,000
9373 Manowar Ct Unit 1105, Glen Allen, VA 23060
2beds
956sqft
Condominium
Built in 1988
-- sqft lot
$246,400 Zestimate®
$241/sqft
$1,730 Estimated rent
Home value
$246,400
$234,000 - $259,000
$1,730/mo
Zestimate® history
Owner options
List your home for rent
$1,730/mo
Rent Zestimate®
Find your next renter with Zillow Rental Manager. Plus, with online applications, you can quickly screen prospective tenants – for free.
$1,730/mo
Rent Zestimate®
Refinance and save
$1,661/mo
Est. payment
Refinancing to a lower rate could help reduce your monthly payments and save thousands over the life of the loan.
$1,661/mo
Est. payment
Explore your selling options
Work with a Zillow partner agent
Leverage their expertise and Zillow's premium Showcase listings to get your home seen by more buyers.
Get startedList with your own agent
Get your home in front of millions of buyers by listing it on Zillow.
Learn how to do itSell it yourself
Take full control of how buyers see your home on Zillow by listing For Sale by Owner (FSBO).
List your homeWhat's special
Gorgeous granite countertopsNice french doorsFresh paintNew lvp flooring throughoutStylish lightingNew white cabinetsGreat glen allen location
Zillow last checked:
Listing updated:
Listed by:
Luke Catron 804-339-8603,
One South Realty Group, LLC
Bought with:
Nicholas Thurman, 0225259667
CapCenter
Source: CVRMLS,MLS#: 2321030 Originating MLS: Central Virginia Regional MLS
Originating MLS: Central Virginia Regional MLSFacts & features
Interior
Bedrooms & bathrooms
- Bedrooms: 2
- Bathrooms: 2
- Full bathrooms: 2
Other
- Description: Tub & Shower
- Level: First
Heating
- Electric
Cooling
- Central Air, Electric
Appliances
- Included: Dishwasher, Electric Water Heater, Microwave, Refrigerator, Stove
Features
- Basement: Crawl Space
- Attic: None
Interior area
- Total interior livable area: 956 sqft
- Finished area above ground: 956
Property
Parking
- Parking features: Assigned
Features
- Levels: One
- Stories: 1
- Patio & porch: Front Porch
- Pool features: None
- Fencing: None
Lot
- Size: 22.49 Acres
Details
- Parcel number: 7687609151.125
- Zoning description: R5
- Special conditions: Other
Construction
Type & style
- Home type: Condo
- Architectural style: Low Rise
- Property subtype: Condominium
- Attached to another structure: Yes
Materials
- Brick, Vinyl Siding, Wood Siding
- Roof: Asphalt,Shingle
Condition
- Resale
- New construction: No
- Year built: 1988
Utilities & green energy
- Sewer: Public Sewer
- Water: Public
Community & HOA
Community
- Subdivision: Laurel Lakes Condo
HOA
- Has HOA: Yes
- Services included: Association Management, Common Areas, Maintenance Grounds, Maintenance Structure, Snow Removal, Trash
- HOA fee: $220 monthly
Location
- Region: Glen Allen
Financial & listing details
- Price per square foot: $241/sqft
- Tax assessed value: $174,300
- Annual tax amount: $1,481
- Date on market: 1/19/2026
- Ownership: Other
Price history
| Date | Event | Price |
|---|---|---|
| 9/28/2023 | Sold | $230,000+4.5%$241/sqft |
Source:  CVRMLS #2321030 Report a problem CVRMLS #2321030 Report a problem | ||
| 8/31/2023 | Pending sale | $219,999$230/sqft |
Source: CVRMLS #2321030 Report a problem | ||
| 8/29/2023 | Listed for sale | $219,999$230/sqft |
Source: CVRMLS #2321030 Report a problem | ||
Public tax history
Tax history is unavailable.
Neighborhood: 23060
Nearby homes
- $222,6002 bd2 ba1k sqft9373 Man O War Ct APT 1106, Glen Allen, VA 23060Off Market

- $226,0002 bd2 ba956 sqft9371 Man O War Ct #1209, Glen Allen, VA 23060Off Market

- $--2 bd2 ba946 sqft9373 Manowar Ct UNIT 1103, Glen Allen, VA 23060Off Market

- $232,8352 bd2 ba971 sqft9377 Manowar Ct UNIT 911, Glen Allen, VA 23060Sold
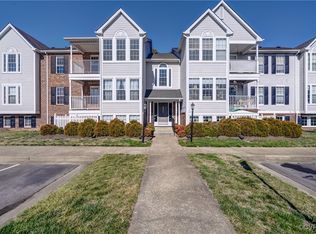
- $---- bd-- ba-- sqft9375 Manowar Ct UNIT 1007, Glen Allen, VA 23060Off Market
- $---- bd-- ba-- sqft9373 Manowar Ct UNIT 1104, Glen Allen, VA 23060Off Market
- $220,4002 bd2 ba956 sqft9377 Manowar Ct UNIT 909, Glen Allen, VA 23060Off Market
- $---- bd-- ba-- sqft9371 Manowar Ct UNIT 1210, Glen Allen, VA 23060Off Market
Nearby schools
GreatSchools rating
- 8/10Trevvett Elementary SchoolGrades: PK-5Distance: 1.2 mi
- 1/10Brookland Middle SchoolGrades: 6-8Distance: 1.8 mi
- 1/10Hermitage High SchoolGrades: 9-12Distance: 0.9 mi
Schools provided by the listing agent
- Elementary: Trevvett
- Middle: Brookland
- High: Hermitage
Source: CVRMLS. This data may not be complete. We recommend contacting the local school district to confirm school assignments for this home.
Get a cash offer in 3 minutes
Find out how much your home could sell for in as little as 3 minutes with a no-obligation cash offer.
Estimated market value
$246,400
Get a cash offer in 3 minutes
Find out how much your home could sell for in as little as 3 minutes with a no-obligation cash offer.
Estimated market value
$246,400
- Virginia
- Henrico County
- Glen Allen
- 23060
- 9373 Manowar Ct Unit 1105
Nearby cities
Nearby neighborhoods
Nearby zip codes
Other Glen Allen Topics
