Nestled in the nautical themed neighborhood of Bay Creek at Geist in McCordsville, this one level lifestyle home is ready for you to move right in. The custom entry doors and generous foyer lead to soaring ceilings and one touch fireplace in the large living room adjacent to the formal dining room. The all new high end custom kitchen with prestigious GE CafeTM appliances, Cambria Quartz countertops, Brizo faucet, solid wood cabinets and glass tile backsplash also features a breakfast nook that leads through the new Pella sliding privacy door with screen to the private back paver patio enclave. In the remastered bathrooms, you will find the same level of quality and craftsmanship featuring comfort height cabinets and extra storage, carrera frost countertops, a soaking tub in the Owner's suite with separate shower & quality Delta & Kohler fixtures throughout. There is over 2,000 sq ft in this 4bd, 2ba ranch with 2.5 car garage that includes storage cabinets. Why wait to build, buy this amazing, better than new home in an established neighborhood without the headache of construction occurring around you.
Sold
$400,000
9373 N Bayfield Dr, McCordsville, IN 46055
4beds
2,148sqft
Residential, Single Family Residence
Built in 2003
8,102 Square Feet Lot
$384,000 Zestimate®
$186/sqft
$2,338 Estimated rent
Home value
$384,000
$365,000 - $403,000
$2,338/mo
Zestimate® history
Owner options
List your home for rent
$2,338/mo
Rent Zestimate®
Find your next renter with Zillow Rental Manager. Plus, with online applications, you can quickly screen prospective tenants – for free.
$2,338/mo
Rent Zestimate®
Refinance and save
$2,897/mo
Est. payment
Refinancing to a lower rate could help reduce your monthly payments and save thousands over the life of the loan.
$2,897/mo
Est. payment
Explore your selling options
Work with a Zillow partner agent
Leverage their expertise and Zillow's premium Showcase listings to get your home seen by more buyers.
Get startedList with your own agent
Get your home in front of millions of buyers by listing it on Zillow.
Learn how to do itSell it yourself
Take full control of how buyers see your home on Zillow by listing For Sale by Owner (FSBO).
List your homeWhat's special
Remastered bathroomsComfort height cabinetsFormal dining roomGenerous foyerCustom entry doorsNew homeLifestyle home
Zillow last checked:
Listing updated:
Listed by:
Kelly Huff 317-379-5848,
F.C. Tucker Company,
Eric Huff,
F.C. Tucker Company
Bought with:
Teresa Ott
Berkshire Hathaway Home
Source: MIBOR as distributed by MLS GRID,MLS#: 21971639
Facts & features
Interior
Bedrooms & bathrooms
- Bedrooms: 4
- Bathrooms: 2
- Full bathrooms: 2
- Main level bathrooms: 2
- Main level bedrooms: 4
Primary bedroom
- Features: Carpet
- Level: Main
- Area: 288 Square Feet
- Dimensions: 16x18
Bedroom 2
- Features: Carpet
- Level: Main
- Area: 154 Square Feet
- Dimensions: 11x14
Bedroom 3
- Features: Carpet
- Level: Main
- Area: 100 Square Feet
- Dimensions: 10x10
Bedroom 4
- Features: Carpet
- Level: Main
- Area: 100 Square Feet
- Dimensions: 10x10
Other
- Features: Vinyl
- Level: Main
- Area: 45 Square Feet
- Dimensions: 5x9
Dining room
- Features: Carpet
- Level: Main
- Area: 144 Square Feet
- Dimensions: 12x12
Great room
- Features: Carpet
- Level: Main
- Area: 308 Square Feet
- Dimensions: 14x22
Kitchen
- Features: Vinyl Plank
- Level: Main
- Area: 220 Square Feet
- Dimensions: 11x20
Heating
- Forced Air
Cooling
- Has cooling: Yes
Appliances
- Included: Dishwasher, Dryer, ENERGY STAR Qualified Appliances, Disposal, Gas Water Heater, Microwave, Electric Oven, Refrigerator, Washer
- Laundry: Laundry Room, Main Level
Features
- High Ceilings, Walk-In Closet(s), Eat-in Kitchen, Entrance Foyer, Kitchen Island, Pantry
- Windows: Windows Thermal, Wood Work Painted, Windows Vinyl
- Has basement: No
- Number of fireplaces: 1
- Fireplace features: Gas Log, Great Room
Interior area
- Total structure area: 2,148
- Total interior livable area: 2,148 sqft
Property
Parking
- Total spaces: 2
- Parking features: Attached
- Attached garage spaces: 2
Features
- Levels: One
- Stories: 1
- Patio & porch: Patio, Covered
Lot
- Size: 8,102 Square Feet
- Features: Sidewalks
Details
- Parcel number: 300113301287000018
- Special conditions: As Is
- Horse amenities: None
Construction
Type & style
- Home type: SingleFamily
- Architectural style: Ranch
- Property subtype: Residential, Single Family Residence
Materials
- Vinyl With Brick
- Foundation: Slab
Condition
- Updated/Remodeled
- New construction: No
- Year built: 2003
Utilities & green energy
- Electric: 200+ Amp Service
- Water: Municipal/City
Community & HOA
Community
- Subdivision: Bay Creek At Geist
HOA
- Has HOA: Yes
- Amenities included: Basketball Court, Jogging Path, Playground, Pool
- Services included: Association Home Owners, Entrance Common, Insurance, Maintenance, ParkPlayground, Snow Removal
- HOA fee: $485 annually
Location
- Region: Mccordsville
Financial & listing details
- Price per square foot: $186/sqft
- Tax assessed value: $303,800
- Annual tax amount: $2,790
- Date on market: 4/11/2024
- Cumulative days on market: 3 days
Price history
| Date | Event | Price |
|---|---|---|
| 5/13/2024 | Sold | $400,000$186/sqft |
Source:  MIBOR as distributed by MLS GRID #21971639 Report a problem MIBOR as distributed by MLS GRID #21971639 Report a problem | ||
| 4/15/2024 | Pending sale | $400,000$186/sqft |
Source: MIBOR as distributed by MLS GRID #21971639 Report a problem | ||
| 4/11/2024 | Listed for sale | $400,000+131.2%$186/sqft |
Source: MIBOR as distributed by MLS GRID #21971639 Report a problem | ||
| 2/22/2006 | Sold | $173,000$81/sqft |
Source: MIBOR as distributed by MLS GRID #2565051 Report a problem | ||
Public tax history
| Year | Property taxes | Tax assessment |
|---|---|---|
| 2025 | $2,988 +7.1% | $303,800 +9% |
| 2024 | $2,789 +12.2% | $278,700 +7.2% |
| 2023 | $2,486 +31.7% | $260,000 +13.9% |
| 2022 | $1,887 +10.4% | $228,300 +21% |
| 2021 | $1,710 +4.3% | $188,700 +10.4% |
| 2020 | $1,640 +0% | $171,000 +4.3% |
| 2019 | $1,640 +4.5% | $164,000 -0.4% |
| 2018 | $1,569 -2.7% | $164,600 +4.9% |
| 2017 | $1,613 | $156,900 +3.9% |
| 2016 | $1,613 +5% | $151,000 +2.4% |
| 2014 | $1,536 +6.4% | $147,500 +2.1% |
| 2013 | $1,444 +1.2% | $144,400 +1.2% |
| 2012 | $1,427 -2.9% | $142,700 -2.9% |
| 2011 | $1,470 | $147,000 |
| 2010 | $1,470 | $147,000 |
| 2009 | $1,470 -3.1% | $147,000 |
| 2007 | $1,517 -45.3% | $147,000 +3.7% |
| 2006 | $2,772 | $141,800 +4.9% |
| 2005 | -- | $135,200 |
Find assessor info on the county website
Neighborhood: 46055
Nearby homes
- $314,4003 bd2 ba1.8k sqft9363 N Bayfield Dr, McCordsville, IN 46055Off Market
- $355,4004 bd2 ba2.1k sqft9387 N Bayfield Dr, McCordsville, IN 46055Off Market
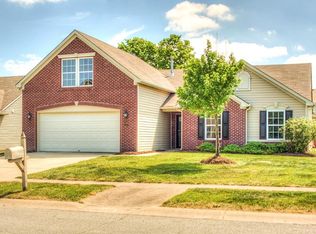
- $393,7003 bd2 ba2.8k sqft9352 N Inlet Dr, McCordsville, IN 46055Off Market
- $336,7003 bd2 ba1.9k sqft9399 N Bayfield Dr, McCordsville, IN 46055Off Market
- $337,1004 bd3 ba2.4k sqft9347 N Bayfield Dr, McCordsville, IN 46055Off Market
- $472,2005 bd3 ba3.6k sqft9364 N Inlet Dr, McCordsville, IN 46055Off Market
- $427,6004 bd3 ba4k sqft5787 W Nautica Blvd, McCordsville, IN 46055Off Market
- $369,9003 bd2 ba1.9k sqft9336 N Inlet Dr, McCordsville, IN 46055Sold
Nearby schools
GreatSchools rating
- 7/10Fortville Elementary SchoolGrades: K-5Distance: 3.8 mi
- 6/10Mt Vernon Middle SchoolGrades: 6-8Distance: 4.1 mi
- 8/10Mt Vernon High SchoolGrades: 9-12Distance: 3.9 mi
Get a cash offer in 3 minutes
Find out how much your home could sell for in as little as 3 minutes with a no-obligation cash offer.
Estimated market value
$384,000
Get a cash offer in 3 minutes
Find out how much your home could sell for in as little as 3 minutes with a no-obligation cash offer.
Estimated market value
$384,000
- Indiana
- Hancock County
- McCordsville
- 46055
- 9373 N Bayfield Dr
Nearby cities
Nearby zip codes
Other McCordsville Topics
