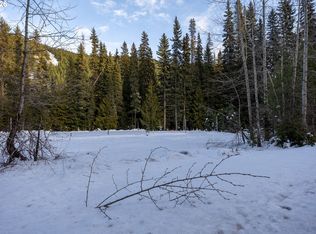
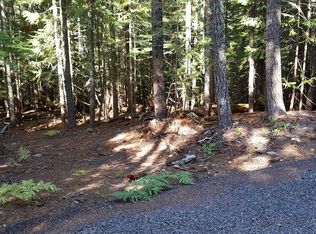
An exceptional opportunity to own one of Mt. Hood's premier mountain retreat properties. Set on two contiguous parcels totaling 11.8 private, wooded acres, this remarkable offering includes two authentic ski lodges, each approximately 7,000 square feet, creating an unmatched destination for luxury vacation rentals, corporate retreats, family reunions, wellness retreats, or a private mountain estate.The 8-bedroom and 6-bedroom lodges capture the timeless character of a true alpine retreat with soaring timber beams, river rock fireplaces, expansive gathering spaces, and private hot tubs surrounded by towering pines and fresh mountain air. Extensively improved since 2021, the property features a new roof, exterior painting and sealing, remodeled kitchen, HVAC upgrades, septic and water system improvements, fire safety upgrades, interior renovations, and more, creating a turnkey investment.Currently professionally managed by Meredith Lodging, the property generates approximately $300,000 in annual gross rental revenue, with financial records available upon request. Furnishings may be included with an acceptable offer.Located just minutes from Timberline Lodge and Mt. Hood Meadows, owners and guests enjoy immediate access to skiing, snowboarding, hiking, mountain biking, fishing, and year-round recreation. Home to North America's longest ski season, Mt. Hood attracts visitors from around the world seeking an unforgettable mountain experience.The combined 11.8 acres include a 1.4-acre parcel and a 10.4-acre parcel with zoning offering future subdivision potential for up to four additional parcels and homesites on each parcel, subject to county approval. Just 45 minutes from Hood River, guests can enjoy first tracks in the morning, relax by the fire or in the hot tub at day's end, and experience the best of Mt. Hood from this extraordinary legacy property.
Active
$5,000,000
93732 E Highway 26, Government Camp, OR 97028
14beds
15,826sqft
Residential, Single Family Residence
Built in 1998
11.8 Acres Lot
$4,586,000 Zestimate®
$316/sqft
$-- HOA
What's special
Exterior painting and sealingRiver rock fireplacesRemodeled kitchenHvac upgradesExpansive gathering spacesSoaring timber beamsInterior renovations
- 105 days
- 667
- 44
Zillow last checked:
Listing updated:
Listed by:
Molly Whiteman 503-701-5022,
Cascade Hasson Sotheby's International Realty,
Alondra Alcantar 541-806-0148,
Cascade Hasson Sotheby's International Realty
Source: RMLS (OR),MLS#: 392032753
Facts & features
Interior
Bedrooms & bathrooms
- Bedrooms: 14
- Bathrooms: 14
- Full bathrooms: 12
- Partial bathrooms: 2
- Main level bathrooms: 6
Rooms
- Room types: Bedroom 4, Bedroom 5, Bedroom 6, Bedroom 2, Bedroom 3, Dining Room, Family Room, Kitchen, Living Room, Primary Bedroom
Primary bedroom
- Features: Bathroom, Closet, High Ceilings, Walkin Shower, Wallto Wall Carpet
- Level: Main
Bedroom 1
- Features: Bathroom, Closet, Vaulted Ceiling, Wallto Wall Carpet
- Level: Upper
Bedroom 2
- Features: Bathroom, Closet, High Ceilings, Walkin Shower, Wallto Wall Carpet
- Level: Main
Bedroom 3
- Features: Bathroom, Closet, Vaulted Ceiling, Wallto Wall Carpet
- Level: Upper
Bedroom 4
- Features: Bathroom, Closet, Vaulted Ceiling, Wallto Wall Carpet
- Level: Upper
Bedroom 5
- Features: Bathroom, Closet, Vaulted Ceiling, Wallto Wall Carpet
- Level: Upper
Dining room
- Features: Beamed Ceilings, Deck, Exterior Entry, Fireplace, Living Room Dining Room Combo, Wood Floors
- Level: Main
Kitchen
- Features: Convection Oven, Free Standing Refrigerator, Washer Dryer
- Level: Main
Living room
- Features: Balcony, Beamed Ceilings, Fireplace, Living Room Dining Room Combo, High Ceilings, Wood Floors
- Level: Main
Heating
- Forced Air, Heat Pump, Fireplace(s)
Cooling
- Heat Pump
Appliances
- Included: Built-In Range, Convection Oven, Cooktop, Dishwasher, Free-Standing Refrigerator, Gas Appliances, Range Hood, Stainless Steel Appliance(s), Washer/Dryer, Propane Water Heater
Features
- High Ceilings, High Speed Internet, Vaulted Ceiling(s), Bathroom, Closet, Walkin Shower, Beamed Ceilings, Living Room Dining Room Combo, Balcony, Kitchen
- Flooring: Hardwood, Wall to Wall Carpet, Wood, Concrete
- Windows: Vinyl Frames, Wood Window Double Paned
- Basement: Full
- Number of fireplaces: 3
- Fireplace features: Wood Burning, Outside
Interior area
- Total structure area: 15,826
- Total interior livable area: 15,826 sqft
Video & virtual tour
Property
Parking
- Parking features: Driveway, Off Street, RV Access/Parking
- Has uncovered spaces: Yes
Accessibility
- Accessibility features: Accessible Approachwith Ramp, Accessible Entrance, Accessible Full Bath, Accessible Hallway, Main Floor Bedroom Bath, Walkin Shower, Accessibility
Features
- Stories: 3
- Patio & porch: Covered Deck, Deck, Patio, Porch
- Exterior features: Basketball Court, Exterior Entry, Balcony
- Has spa: Yes
- Spa features: Free Standing Hot Tub
- Has view: Yes
- View description: Territorial, Trees/Woods
Lot
- Size: 11.8 Acres
- Features: Flag Lot, Level, Sloped, Wooded, Acres 10 to 20
Details
- Additional structures: Other Structures Bedrooms Total (6), Other Structures Bathrooms Total (6), RVParking, SecondResidence, SecondResidencenull
- Additional parcels included: 01068310
- Parcel number: 01068285
- Zoning: RR
Construction
Type & style
- Home type: SingleFamily
- Architectural style: Custom Style
- Property subtype: Residential, Single Family Residence
Materials
- Cement Siding, Stone
- Foundation: Slab
- Roof: Metal
Condition
- Approximately
- New construction: No
- Year built: 1998
Utilities & green energy
- Gas: Propane
- Sewer: Pressure Distribution System, Septic Tank
- Water: Private, Well
- Utilities for property: DSL
Community & HOA
Community
- Security: Fire Sprinkler System, Security Lights
HOA
- Has HOA: No
Location
- Region: Government Camp
Financial & listing details
- Price per square foot: $316/sqft
- Annual tax amount: $13,259
- Date on market: 7/7/2026
- Listing terms: Cash,Conventional
- Road surface type: Gravel, Paved
Estimated market value
$4,586,000
$4.36M - $4.82M
Not available
Price history
| Date | Event | Price |
|---|---|---|
| 7/7/2026 | Price change | $5,000,000+1718.2%$316/sqft |
Source:  RMLS (OR) #392032753 Report a problem | ||
| 1/29/2026 | Listed for sale | $275,000-90.8%$17/sqft |
Source:  Berkshire Hathaway HomeServices NW #294089288 Report a problem | ||
| 4/27/2024 | Listing removed | $3,000,000$190/sqft |
Source: Berkshire Hathaway HomeServices NW #24388365 Report a problem | ||
| 4/22/2024 | Listed for sale | $3,000,000+9.1%$190/sqft |
Source: Berkshire Hathaway HomeServices NW #24388365 Report a problem | ||
| 1/3/2022 | Sold | $2,750,000-14.1%$174/sqft |
Source: RMLS (OR) #20249067 Report a problem | ||
| 5/7/2021 | Pending sale | $3,200,000$202/sqft |
Source: RMLS (OR) #20249067 Report a problem | ||
| 3/12/2020 | Listed for sale | $3,200,000$202/sqft |
Source: Windermere/Sandy Real Estate #20249067 Report a problem | ||
Public tax history
Tax history is unavailable.
Monthly payment
Est. payment
Payment breakdown
Explore the cost of this home by adjusting the details. Changes won't be saved.Climate risks
Neighborhood: 97028
Nearby schools
Schools provided by the listing agent
- Elementary: Welches
- Middle: Welches
- High: Sandy
Source: RMLS (OR). This data may not be complete. We recommend contacting the local school district to confirm school assignments for this home.