Charming 3 bedroom, 2 bath on over 2 private acres in Bagley/Corner school district! Step inside to beautiful hardwood floors that flow through the living room, kitchen, & hallway. The updated kitchen features granite counters, soft-close cabinets/drawers (2020), & a pantry. Both bathrooms were remodeled in 2020 with matching granite countertops & soft-close cabinetry. The spacious primary bath offers a tiled walk-in shower. The hall bath features a tiled tub/shower combo. Enjoy the oversized back deck overlooking the large backyard. The recently cleared land creates so many possibilities. The full basement features a 1 car garage with plenty of storage. The basement could easily be finished for additional sq ft. Large laundry room with TWO washer hookups perfect for work clothes separation. NEW water heater too! The wood-burning stove provides an additional heat source & hot water during power outages. This peaceful & private property has SO much to offer. Book your showing today!
Contingent
Price cut: $10K (8/18)
$269,900
9374 Bagley Rd, Dora, AL 35062
3beds
1,372sqft
Single Family Residence
Built in 1981
2.1 Acres Lot
$-- Zestimate®
$197/sqft
$-- HOA
What's special
Granite countersBeautiful hardwood floorsUpdated kitchen
- 60 days
- 456
- 34
Likely to sell faster than
Zillow last checked:
Listing updated:
Listed by:
Andrea Rouse 205-542-2369,
RE/MAX on Main
Source: GALMLS,MLS#: 21459176
Facts & features
Interior
Bedrooms & bathrooms
- Bedrooms: 3
- Bathrooms: 2
- Full bathrooms: 2
Rooms
- Room types: Bedroom, Bonus Room, Bathroom, Kitchen, Master Bathroom, Master Bedroom
Primary bedroom
- Level: First
Bedroom 1
- Level: First
Bedroom 2
- Level: First
Primary bathroom
- Level: First
Bathroom 1
- Level: First
Kitchen
- Features: Stone Counters
- Level: First
Living room
- Level: First
Basement
- Area: 240
Heating
- Central
Cooling
- Central Air
Appliances
- Included: Dishwasher, Electric Oven, Refrigerator, Electric Water Heater
- Laundry: Electric Dryer Hookup, Washer Hookup, In Basement, Laundry Room, Laundry (ROOM), Yes
Features
- Multiple Staircases, Tub/Shower Combo
- Flooring: Carpet, Vinyl
- Basement: Full,Partially Finished,Block
- Attic: Other,Yes
- Has fireplace: No
Interior area
- Total interior livable area: 1,372 sqft
- Finished area above ground: 1,132
- Finished area below ground: 240
Video & virtual tour
Property
Parking
- Total spaces: 2
- Parking features: Driveway, Garage Faces Side
- Garage spaces: 2
- Has uncovered spaces: Yes
Features
- Levels: One
- Stories: 1
- Patio & porch: Open (DECK), Deck
- Exterior features: None
- Pool features: None
- Has view: Yes
- View description: None
- Waterfront features: No
Lot
- Size: 2.1 Acres
Details
- Parcel number: 0400330000006.001
- Special conditions: N/A
Construction
Type & style
- Home type: SingleFamily
- Property subtype: Single Family Residence
Materials
- Brick Over Foundation, Wood Siding
- Foundation: Basement
Condition
- Year built: 1981
Utilities & green energy
- Sewer: Septic Tank
- Water: Public
Community & HOA
Community
- Subdivision: None
Location
- Region: Dora
Financial & listing details
- Price per square foot: $197/sqft
- Tax assessed value: $121,900
- Annual tax amount: $558
- Price range: $269.9K - $269.9K
- Date on market: 7/15/2026
Estimated market value
Not available
Estimated sales range
Not available
Not available
Price history
| Date | Event | Price |
|---|---|---|
| 9/6/2026 | Contingent | $269,900$197/sqft |
Source:  GALMLS #21459176 Report a problem GALMLS #21459176 Report a problem | ||
| 8/18/2026 | Price change | $269,900-3.6%$197/sqft |
Source: GALMLS #21459176 Report a problem | ||
| 7/15/2026 | Listed for sale | $279,900+8.1%$204/sqft |
Source: GALMLS #21459176 Report a problem | ||
| 12/2/2024 | Sold | $259,000+3.6%$189/sqft |
Source: GALMLS #21401660 Report a problem | ||
| 11/29/2024 | Pending sale | $250,000$182/sqft |
Source: GALMLS #21401660 Report a problem | ||
| 11/11/2024 | Contingent | $250,000$182/sqft |
Source: GALMLS #21401660 Report a problem | ||
| 11/8/2024 | Listed for sale | $250,000$182/sqft |
Source: GALMLS #21401660 Report a problem | ||
Public tax history
| Year | Property taxes | Tax assessment |
|---|---|---|
| 2025 | $558 | $12,200 |
| 2024 | $558 | $12,200 |
| 2023 | $558 +25.7% | $12,200 +20.6% |
| 2022 | $444 +8.6% | $10,120 +9.8% |
| 2021 | $409 +11.8% | $9,220 +10.3% |
| 2020 | $366 +2.2% | $8,360 +2% |
| 2019 | $358 +1.4% | $8,200 +1.2% |
| 2018 | $353 | $8,100 |
| 2017 | $353 | $8,100 |
| 2016 | $353 | $8,100 |
| 2015 | $353 -40.2% | $8,100 +1% |
| 2014 | $590 | $8,020 |
| 2013 | $590 | $8,020 -31.9% |
| 2012 | $590 -1.3% | $11,785 -1.3% |
| 2011 | $598 | $11,940 |
| 2010 | $598 | $11,940 |
| 2009 | $598 -4.1% | $11,940 -4.1% |
| 2008 | $624 +3.4% | $12,450 +3.4% |
| 2007 | $603 +2.6% | $12,040 +2.6% |
| 2006 | $588 +20.8% | $11,740 +20.9% |
| 2005 | $487 +2.5% | $9,710 -48.7% |
| 2004 | $475 +4.1% | $18,940 +4.1% |
| 2003 | $456 +18.1% | $18,200 +136.1% |
| 2002 | $386 | $7,710 |
| 2001 | $386 | $7,710 |
| 2000 | $386 | $7,710 |
Find assessor info on the county website
Monthly payment
Est. payment
Payment breakdown
Explore the cost of this home by adjusting the details. Changes won't be saved.Climate risks
Neighborhood: 35062
Nearby schools
Schools provided by the listing agent
- Elementary: Bagley
- Middle: Corner
- High: Corner
Source: GALMLS. This data may not be complete. We recommend contacting the local school district to confirm school assignments for this home.
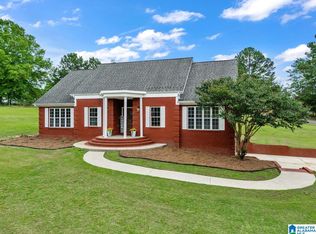
Similar homes
- $195,0003 bd2 ba1.4k sqftSpectrum, Dora, AL 35062For Sale

 MLS ID #21464645, Tiffany Voss, Keller Williams Homewood. GALMLS
 - $144,5002 bd2 ba1k sqft4981 Empire Rd, Empire, AL 35063For Sale
 MLS ID #26-1901, Aaron Sims, Keller Williams Realty-Vestavia. Walker County Area MLS
 - $--3 bd2 ba1.7k sqft1051 Morris Majestic Rd, Morris, AL 35116Auction
 Auction.com 2
 - $259,9003 bd2 ba1.3k sqft268 Cochise Trl, Hayden, AL 35079For Sale
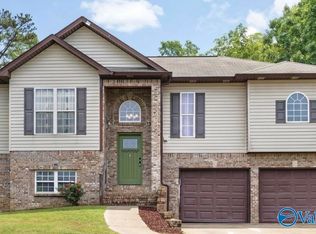 MLS ID #21917640, Wesley Cooper. ValleyMLS
 - $299,9003 bd2 ba1.5k sqft2614 Blake Way, Warrior, AL 35180For SaleMLS ID #21462671, Hugh Morrow, RE/MAX Preferred. GALMLS
- $260,0003 bd2 ba1.6k sqftAt&t; Spectrum, Pinson, AL 35126For SaleMLS ID #21446801, Jackie Rhodes, Keller Williams. GALMLS
- $275,0003 bd2 ba1.8k sqft245 Cardiff St, Graysville, AL 35073For SaleMLS ID #21463739, Cynthia Scarbinsky, Real Broker LLC. GALMLS
- $235,0003 bd2 ba1.5k sqftAt&t, Warrior, AL 35180For SaleMLS ID #21458387, Cheryl Hudson, Knox Realty. GALMLS
- $275,0003 bd2 ba1.6k sqftOwner Uses At&t High Speed, Gardendale, AL 35071For SaleMLS ID #21458778, Darby Nichols, LAH Sotheby's International Realty Crestline. GALMLS
- $289,9003 bd2 ba1.7k sqft250 Thornberry Dr, Hayden, AL 35079For SaleMLS ID #21462796, Summer Glover, Sweet HOMElife Real Estate. GALMLS
- $315,0004 bd2 ba1.8k sqftSpectrum, Morris, AL 35116For SaleMLS ID #21462321, Erika Morton, Keller Williams Homewood. GALMLS
- $279,0003 bd2 ba1.7k sqft2994 Underwood Ferry Rd, Cordova, AL 35550For SaleMLS ID #21461156, Kelly Bozeman, RealtySouth-Northern Office. GALMLS
- $264,0003 bd2 ba1.6k sqft5473 New Found Rd, Mount Olive, AL 35117For SaleMLS ID #21433902, Summer McIsaac, Keller Williams Homewood. GALMLS
- $400,0003 bd1 ba1.2k sqftAtt, Verizon, Tmobile, Charter, Warrior, AL 35180For SaleMLS ID #21462516, Christy Hyche, Keller Williams Metro North. GALMLS
- $244,9003 bd2 ba1.4k sqft219 Westridge Dr, Trafford, AL 35172For SaleMLS ID #21461653, Brody Frost, Keller Williams. GALMLS
- $272,9003 bd2 ba1.6k sqft2601 Ridgewood Rd, Fultondale, AL 35068For SaleMLS ID #21460689, Kalan Sargent, Magnolia Real Estate Group LLC. GALMLS
- $155,0003 bd1 ba1k sqftSpectrum, Empire, AL 35063For SaleMLS ID #21451041, Randy Hays, Keller Williams. GALMLS
- $289,9004 bd2 ba1.5k sqft2217 Oscar Bradford Rd, Hayden, AL 35079For SaleMLS ID #21463545, Andrea Rouse, RE/MAX on Main. GALMLS
