Welcome Home to Thoughtful Design, Charming Details & Pride of Ownership in Falcon! From the moment you arrive, this beautifully cared-for home welcomes you with exceptional curb appeal and thoughtful landscaping that creates a warm and inviting first impression. A charming covered front porch, complete with a porch swing, and lovely flowers lining the driveway set the tone for the care and attention to detail found throughout the property. Step inside to discover a welcoming living room featuring a tile-surround fireplace and thoughtful upgrades that add character and comfort. The spacious kitchen and dining areas provide the perfect setting for everyday living and entertaining, with both spaces offering walk-out access to the meticulously landscaped backyard. Upstairs, you'll find three bedrooms, including a spacious primary suite and two additional bedrooms connected by a convenient Jack and Jill bathroom. The primary suite offers a relaxing retreat with dual walk-in closets and a well-appointed four-piece ensuite bathroom. The Jack and Jill bathroom provides functionality and convenience for the adjoining bedrooms. The finished basement expands the home's living space with a generous family room, perfect for movie nights, game days, or entertaining. An additional bedroom with a walk-in closet and ensuite three-quarter bathroom offers flexibility for guests, a private retreat, or a variety of lifestyle needs. New carpet, new flooring in all baths, decorative floating shelves and designer touches throughout. From the thoughtfully landscaped front yard to the inviting backyard and well-maintained interiors, the pride of ownership is evident from the moment you arrive and continues throughout every level of this wonderful home. With its welcoming charm, spacious layout, and carefully maintained details, this Falcon property is ready to welcome your home.
For sale
$440,000
9374 Camargo Rd, Peyton, CO 80831
4beds
2,448sqft
Single Family Residence
Built in 2004
6,791 Square Feet Lot
$-- Zestimate®
$180/sqft
$180/mo HOA
What's special
- 1 day
- 255
- 30
Zillow last checked:
Listing updated:
Listed by:
George Nehme C2EX CRS GRI 719-491-1837,
LIV Sotheby's International Realty CO Springs
Source: elevateMLS,MLS#: 4261490
Facts & features
Interior
Bedrooms & bathrooms
- Bedrooms: 4
- Bathrooms: 4
- Full bathrooms: 2
- 3/4 bathrooms: 1
- 1/2 bathrooms: 1
Other
- Level: Main
- Area: 182 Square Feet
- Dimensions: 14 x 13
Heating
- Forced Air, Natural Gas
Cooling
- Ceiling Fan(s), Central Air
Appliances
- Included: Cooktop, Dishwasher, Disposal, Microwave, Oven, Refrigerator
- Laundry: Electric Hook-up, Upper Level
Features
- Vaulted Ceiling(s), See Prop Desc Remarks, Pantry
- Flooring: Carpet, Wood Laminate
- Windows: Window Coverings
- Basement: Full,Partially Finished
- Number of fireplaces: 1
- Fireplace features: Gas, One
Interior area
- Total structure area: 2,448
- Total interior livable area: 2,448 sqft
- Finished area above ground: 1,673
- Finished area below ground: 775
Video & virtual tour
Property
Parking
- Total spaces: 2
- Parking features: Attached
- Attached garage spaces: 2
Features
- Levels: Two
- Stories: 2
- Patio & porch: Concrete
- Fencing: Back Yard
Lot
- Size: 6,791 Square Feet
- Features: Level
Details
- Parcel number: 4231102006
Construction
Type & style
- Home type: SingleFamily
- Property subtype: Single Family Residence
Materials
- Masonite, Framed on Lot
- Roof: Composite Shingle
Condition
- Existing Home
- New construction: No
- Year built: 2004
Utilities & green energy
- Water: Municipal
- Utilities for property: Cable Available, Electricity Available, Natural Gas Connected
Green energy
- Indoor air quality: Radon System
Community & HOA
Community
- Features: Clubhouse, Fitness Center, Playground, Pool, See Prop Desc Remarks
HOA
- Has HOA: Yes
- Services included: Covenant Enforcement, Management, Sewer, Water, See Show/Agent Remarks
- HOA fee: $180 monthly
Location
- Region: Peyton
Financial & listing details
- Price per square foot: $180/sqft
- Tax assessed value: $446,217
- Annual tax amount: $2,144
- Date on market: 9/22/2026
- Listing terms: Cash,Conventional,FHA,VA Loan
- Electric utility on property: Yes
Estimated market value
Not available
Estimated sales range
Not available
Not available
Price history
| Date | Event | Price |
|---|---|---|
| 9/22/2026 | Listed for sale | $440,000+18.6%$180/sqft |
Source:  elevateMLS #4261490 Report a problem elevateMLS #4261490 Report a problem | ||
| 10/6/2020 | Sold | $371,000+1.6%$152/sqft |
Source: Public Record Report a problem | ||
| 8/28/2020 | Listed for sale | $364,999+21.7%$149/sqft |
Source: House Hunters, Llc #4004338 Report a problem | ||
| 1/1/2019 | Sold | $299,900$123/sqft |
Source: Public Record Report a problem | ||
| 12/10/2018 | Pending sale | $299,900$123/sqft |
Source: Keller Williams Partners #7587338 Report a problem | ||
| 11/6/2018 | Price change | $299,900-0.4%$123/sqft |
Source: Keller Williams Partners #7587338 Report a problem | ||
| 10/26/2018 | Price change | $301,000-2%$123/sqft |
Source: Keller Williams Partners #7587338 Report a problem | ||
| 10/13/2018 | Price change | $307,000-2.5%$125/sqft |
Source: Keller Williams Partners #7587338 Report a problem | ||
| 9/20/2018 | Listed for sale | $315,000+40%$129/sqft |
Source: Keller Williams Partners #3866727 Report a problem | ||
| 7/22/2015 | Sold | $225,000+0.3%$92/sqft |
Source: Public Record Report a problem | ||
| 2/7/2005 | Sold | $224,268$92/sqft |
Source: Public Record Report a problem | ||
Public tax history
| Year | Property taxes | Tax assessment |
|---|---|---|
| 2025 | $2,001 +5.7% | $31,460 -1.6% |
| 2024 | $1,893 +24.1% | $31,970 |
| 2023 | $1,526 -9.1% | $31,970 +45.5% |
| 2022 | $1,678 | $21,980 -2.8% |
| 2021 | -- | $22,620 +21.7% |
| 2020 | $1,527 +0.8% | $18,590 |
| 2019 | $1,516 +21.3% | $18,590 +14% |
| 2018 | $1,250 -7.2% | $16,300 |
| 2017 | $1,348 +7.8% | $16,300 |
| 2016 | $1,250 -0.1% | $16,300 |
| 2015 | $1,251 +8.1% | $16,300 +10% |
| 2014 | $1,157 | $14,820 |
| 2013 | -- | -- |
| 2012 | -- | $15,940 |
| 2011 | $1,322 | $15,940 -10% |
| 2010 | -- | $17,710 |
| 2009 | -- | $17,710 +1% |
| 2008 | -- | $17,530 |
| 2006 | -- | $17,530 +576.8% |
| 2004 | -- | $2,590 +232.1% |
| 2003 | $9 | $780 |
Find assessor info on the county website
Monthly payment
Est. payment
Payment breakdown
Explore the cost of this home by adjusting the details. Changes won't be saved.Climate risks
Neighborhood: 80831
Nearby schools
Schools provided by the listing agent
- Elementary: Woodmen Hills
- Middle: Falcon
- High: Falcon
- District: District 49
Source: elevateMLS. This data may not be complete. We recommend contacting the local school district to confirm school assignments for this home.
Similar homes
- $--3 bd2 ba2.6k sqft11649 Rio Secco Rd, Peyton, CO 80831Auction
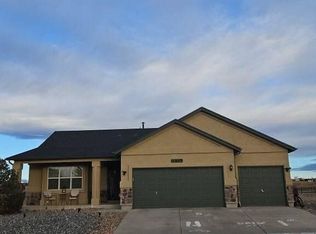 Auction.com 2
 - $450,0004 bd3 ba2.8k sqft12262 Crystal Downs Rd, Peyton, CO 80831For Sale
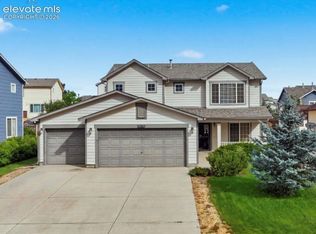
 MLS ID #3877980, Kristen Pinnock MRP , Blueprint Realty. elevateMLS
 - $444,9004 bd4 ba2.2k sqft12029 Eagle Crest Ct, Peyton, CO 80831For Sale
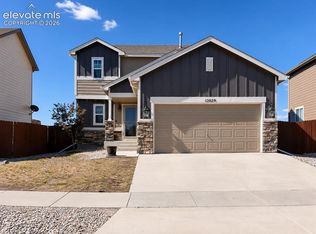 MLS ID #1573249, Chelsi Catanese, Realty One Group Apex. elevateMLS
 - $470,0005 bd3 ba2.9k sqft9419 Beryl Dr, Peyton, CO 80831For Sale
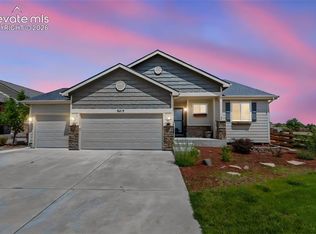 MLS ID #3947334, Leacia Martinez, The Cutting Edge. elevateMLS
 - $470,0004 bd3 ba2.5k sqft9437 Beryl Dr, Peyton, CO 80831For SaleMLS ID #6981318, Megan O'connor, Real Broker, LLC DBA Real. elevateMLS
- $425,0003 bd3 ba2k sqft10432 Summer Ridge Dr, Peyton, CO 80831For SaleMLS ID #3968426, Amy Huntsman, HomeSmart. elevateMLS
- $565,0005 bd3 ba2.8k sqft11561 Allendale Dr, Peyton, CO 80831For SaleMLS ID #3496952, Nicollette Gorden AHWD GRI MRP , The Cutting Edge. elevateMLS
- $579,0004 bd4 ba3.4k sqft9895 Kings Canyon Dr, Peyton, CO 80831For SaleMLS ID #3458824, Raquel Robison MRP , The Platinum Group. elevateMLS
- $499,9004 bd3 ba3.1k sqft9408 Portmarnock Ct, Peyton, CO 80831For SaleMLS ID #8218983, Ashley Christie, Coldwell Banker Realty. elevateMLS
- $430,0003 bd3 ba1.6k sqft12726 Winding Glen Ln, Peyton, CO 80831For SaleMLS ID #7728953, Ramon Milano, Exp Realty LLC. elevateMLS
- $500,0005 bd4 ba2.6k sqft8183 Gladwater Rd, Peyton, CO 80831For SaleMLS ID #7401958, Frank Griffin SRS SRES SFR RSPS RENE PSA MRP GRI EPRO CRETS AHWD ABR , Flat Rate Realty Group LLC. elevateMLS
- $425,0004 bd3 ba1.9k sqft9864 Morning Vista Dr, Peyton, CO 80831For SaleMLS ID #5641673, Jerrod Butler ABR GRI MRP SFR , Wish Realty LLC. elevateMLS
- $412,7193 bd2 ba1.4k sqft9350 Morfontaine Road, Peyton, CO 80831For Sale
 MLS ID #3394301, Thomas Kenney, Better Homes & Gardens Real Estate - Kenney & Co.. REcolorado as distributed by MLS GRID
 - $480,0004 bd3 ba2.6k sqft11559 Cranston Dr, Peyton, CO 80831For SaleMLS ID #5231686, Lana Rodriguez, Real Broker, LLC DBA Real. elevateMLS
- $535,0004 bd4 ba2.4k sqft8856 Copenhagen Rd, Peyton, CO 80831For SaleMLS ID #6607364, Andrea Kessler, ERA Shields Real Estate. elevateMLS
- $445,0003 bd3 ba2.7k sqft10025 Everglades Dr, Peyton, CO 80831For SaleMLS ID #4129216, Wei Hsiang Wang, Harmony Real Estate Group, Inc. elevateMLS
- $499,0004 bd3 ba2.5k sqft9420 Beryl Dr, Peyton, CO 80831For SaleMLS ID #3078548, Treasure Davis, Exp Realty LLC. elevateMLS
- $435,0004 bd3 ba2.6k sqft9845 Everglades Dr, Peyton, CO 80831For SaleMLS ID #3219964, Oscar Murillo, Exp Realty LLC. elevateMLS
- $415,0003 bd3 ba1.5k sqft12633 Pine Valley Cir, Peyton, CO 80831For SaleMLS ID #4018532, Cameron McClellan, Exp Realty LLC. elevateMLS
