If you’ve been dreaming about waterfront living with space, privacy, and views that never get old… welcome to 9374 Count Kristopher Dr. Tucked away on one of the best waterfront lots in Hartford Oaks, this home sits on a private 1.68-acre cul-de-sac and offers the kind of setting that’s hard to find. The wraparound porch sets the tone right away—perfect for slow mornings, evening sunsets, or simply enjoying the quiet surroundings. Inside, you’ll find hardwood floors, great natural light, and water views from just about every room. The kitchen features granite countertops, white cabinetry, and opens to the main living area, making it ideal for both everyday living and entertaining. There’s a comfortable flow throughout the main level, with flexible spaces that can easily adapt to how you live. Sunroom and deck overlooking the water create a peaceful setting! Outfitted pantry and built ins in the mudroom and sitting room give that extra storage you dream of (all by Closet Factory). Upstairs, the primary suite has been expanded and renovated (2023) with a custom closet and updated bath, creating a comfortable and functional retreat. Additional updates include a new upstairs laundry room by Closet Factory (2023), high quality Andersen replacement windows (2023), encapsulated crawlspace, and newer carpet and paint throughout. Outdoor living is where this home really stands out, with a deck, dock, and firepit overlooking the water—set up perfectly for hosting or just relaxing at the end of the day. Enjoy direct access to a spring-fed, non-motorized lake that’s ideal for kayaking, paddleboarding, fishing, or simply taking in the view. Kayaks and paddle boat can convey. With Hardiplank siding, a beautifully maintained lot, and a peaceful, tucked-away feel, this home offers a great combination of thoughtful updates, space, and true waterfront living—all while being conveniently located to everything Mechanicsville has to offer and close to schools!
Sold for $875,000
$875,000
9374 Count Kristopher Dr, Mechanicsville, VA 23116
4beds
3,118sqft
Single Family Residence
Built in 1990
1.69 Acres Lot
$875,100 Zestimate®
$281/sqft
$3,693 Estimated rent
Home value
$875,100
$831,000 - $919,000
$3,693/mo
Zestimate® history
Owner options
List your home for rent
$3,693/mo
Rent Zestimate®
Find your next renter with Zillow Rental Manager. Plus, with online applications, you can quickly screen prospective tenants – for free.
$3,693/mo
Rent Zestimate®
Refinance and save
$5,525/mo
Est. payment
Refinancing to a lower rate could help reduce your monthly payments and save thousands over the life of the loan.
$5,525/mo
Est. payment
Explore your selling options
Work with a Zillow partner agent
Leverage their expertise and Zillow's premium Showcase listings to get your home seen by more buyers.
Get startedList with your own agent
Get your home in front of millions of buyers by listing it on Zillow.
Learn how to do itSell it yourself
Take full control of how buyers see your home on Zillow by listing For Sale by Owner (FSBO).
List your homeWhat's special
Zillow last checked:
Listing updated:
Listed by:
Christina Goodpaster 518-588-2276,
Providence Hill Real Estate
Bought with:
Dennis Garza, 0225088860
Long & Foster REALTORS
Source: CVRMLS,MLS#: 2611511 Originating MLS: Central Virginia Regional MLS
Originating MLS: Central Virginia Regional MLSFacts & features
Interior
Bedrooms & bathrooms
- Bedrooms: 4
- Bathrooms: 3
- Full bathrooms: 2
- 1/2 bathrooms: 1
Primary bedroom
- Description: LG Suite w/Dressing Rm, 2LClosets
- Level: Second
- Dimensions: 16.0 x 15.6
Bedroom 2
- Description: Double closet
- Level: Second
- Dimensions: 13.0 x 12.0
Bedroom 3
- Level: Second
- Dimensions: 12.0 x 11.9
Bedroom 4
- Level: Second
- Dimensions: 12.6 x 11.4
Additional room
- Description: Dressing Room
- Level: Second
- Dimensions: 12.0 x 10.7
Dining room
- Description: Exterior door opens to porch
- Level: First
- Dimensions: 19.7 x 12.0
Family room
- Description: Fireplace, HWD Floors, recessed lighting
- Level: First
- Dimensions: 20.0 x 17.5
Florida room
- Description: Water views, vaulted ceilings, opens to deck
- Level: First
- Dimensions: 17.0 x 11.4
Other
- Description: Tub & Shower
- Level: Second
Half bath
- Level: First
Kitchen
- Description: Water Views, Gas cooktop, 2 ovens, granite
- Level: First
- Dimensions: 21.0 x 15.5
Laundry
- Description: cabinets, storage, drop zone, tile FLS
- Level: Second
- Dimensions: 0 x 0
Office
- Description: HWD Floors, recessed LT, french doors
- Level: First
- Dimensions: 12.0 x 10.0
Sitting room
- Description: HWDFLS, Bay Window w/water views
- Level: First
- Dimensions: 14.0 x 11.7
Heating
- Electric, Heat Pump, Natural Gas, Zoned
Cooling
- Zoned
Appliances
- Included: Cooktop, Dryer, Dishwasher, Electric Water Heater, Gas Cooking, Disposal, Microwave, Range, Washer
- Laundry: Dryer Hookup
Features
- Bookcases, Built-in Features, Breakfast Area, Bay Window, Ceiling Fan(s), Separate/Formal Dining Room, Double Vanity, Eat-in Kitchen, French Door(s)/Atrium Door(s), Fireplace, Granite Counters, High Ceilings, Bath in Primary Bedroom, Pantry, Recessed Lighting, Skylights, Walk-In Closet(s)
- Flooring: Partially Carpeted, Tile, Wood
- Doors: French Doors
- Windows: Skylight(s)
- Basement: Crawl Space
- Attic: Walk-up
- Number of fireplaces: 1
- Fireplace features: Masonry
Interior area
- Total interior livable area: 3,118 sqft
- Finished area above ground: 3,118
- Finished area below ground: 0
Property
Parking
- Total spaces: 2.5
- Parking features: Attached, Direct Access, Garage, Garage Door Opener, Oversized, Garage Faces Rear, Garage Faces Side, Workshop in Garage
- Attached garage spaces: 2.5
Features
- Levels: Two
- Stories: 2
- Patio & porch: Rear Porch, Front Porch, Wrap Around
- Pool features: None
- Fencing: None
- Has view: Yes
- View description: Water
- Has water view: Yes
- Water view: Water
- Waterfront features: Dock Access, Lake, Lake Front, Mooring, Water Access, Waterfront
- Body of water: Lake
Lot
- Size: 1.69 Acres
- Features: Waterfront
Details
- Parcel number: 8726070052
- Zoning description: AR1
Construction
Type & style
- Home type: SingleFamily
- Architectural style: Two Story,Transitional
- Property subtype: Single Family Residence
Materials
- Drywall, Frame, HardiPlank Type
Condition
- Resale
- New construction: No
- Year built: 1990
Utilities & green energy
- Sewer: Septic Tank
- Water: Community/Coop, Shared Well
Community & HOA
Community
- Features: Lake, Pond
- Subdivision: Hartford Oaks
HOA
- Has HOA: Yes
- Services included: Common Areas
- HOA fee: $300 annually
Location
- Region: Mechanicsville
Financial & listing details
- Price per square foot: $281/sqft
- Tax assessed value: $630,200
- Annual tax amount: $5,104
- Date on market: 6/15/2026
- Ownership: Individuals
- Ownership type: Sole Proprietor
Price history
| Date | Event | Price |
|---|---|---|
| 6/19/2026 | Sold | $875,000+15.1%$281/sqft |
Source:  CVRMLS #2611511 Report a problem CVRMLS #2611511 Report a problem | ||
| 5/17/2026 | Pending sale | $759,990$244/sqft |
Source: CVRMLS #2611511 Report a problem | ||
| 5/14/2026 | Listed for sale | $759,990+44.8%$244/sqft |
Source: CVRMLS #2611511 Report a problem | ||
| 8/3/2018 | Sold | $524,950$168/sqft |
Source: CVRMLS #1822253 Report a problem | ||
| 7/2/2018 | Pending sale | $524,950$168/sqft |
Source: Long & Foster REALTORS #1822253 Report a problem | ||
| 6/20/2018 | Listed for sale | $524,950+61.5%$168/sqft |
Source: Long & Foster REALTORS #1822253 Report a problem | ||
| 6/27/2000 | Sold | $325,000$104/sqft |
Source: Public Record Report a problem | ||
Public tax history
| Year | Property taxes | Tax assessment |
|---|---|---|
| 2025 | $5,105 +10.8% | $630,200 +10.8% |
| 2024 | $4,609 | $569,000 |
| 2023 | $4,609 +10.9% | $569,000 +10.9% |
| 2022 | $4,156 | $513,100 +2.3% |
| 2021 | -- | $501,600 |
| 2020 | $4,063 +19.8% | $501,600 +3.9% |
| 2019 | $3,391 | $482,600 +15.3% |
| 2018 | $3,391 +5.4% | $418,700 +5.4% |
| 2017 | $3,219 | $397,400 |
| 2016 | $3,219 | $397,400 |
| 2015 | $3,219 | $397,400 |
| 2014 | $3,219 | $397,400 |
| 2013 | $3,219 -5% | -- |
| 2012 | $3,388 | -- |
| 2011 | $3,388 -7.1% | -- |
| 2010 | $3,646 | -- |
| 2009 | $3,646 | -- |
| 2008 | $3,646 | -- |
| 2007 | $3,646 +22.6% | -- |
| 2006 | $2,974 | -- |
| 2005 | $2,974 | -- |
| 2004 | -- | -- |
| 2003 | $2,508 | -- |
| 2002 | $2,508 | -- |
| 2001 | $2,508 | -- |
Find assessor info on the county website
Neighborhood: 23116
Nearby homes
- $715,7004 bd4 ba3.3k sqft9366 Count Kristopher Dr, Mechanicsville, VA 23116Off Market
- $808,2004 bd3 ba3.4k sqft9376 Count Kristopher Dr, Mechanicsville, VA 23116Off Market
- $747,2003 bd2 ba3.3k sqft9373 Hartford Oaks Dr, Mechanicsville, VA 23116Off Market

- $816,5005 bd6 ba4.2k sqft9379 Hartford Oaks Dr, Mechanicsville, VA 23116Off Market
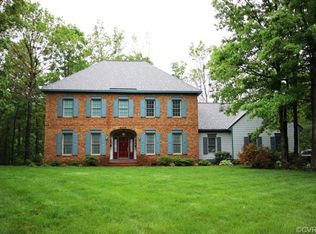
- $744,0004 bd3 ba3.5k sqft9375 Count Kristopher Dr, Mechanicsville, VA 23116Off Market
- $841,1004 bd5 ba5.3k sqft9377 Count Kristopher Dr, Mechanicsville, VA 23116Off Market
- $634,8004 bd2 ba2.7k sqft9509 Hartford Oaks Dr, Mechanicsville, VA 23116Off Market
- $649,9004 bd3 ba2.9k sqft9350 Count Kristopher Dr, Mechanicsville, VA 23116Off Market
Nearby schools
GreatSchools rating
- 10/10Rural Point Elementary SchoolGrades: PK-5Distance: 0.3 mi
- 9/10Oak Knoll Middle SchoolGrades: 6-8Distance: 3.1 mi
- 7/10Hanover High SchoolGrades: 9-12Distance: 3.2 mi
Schools provided by the listing agent
- Elementary: Rural Point
- Middle: Chickahominy
- High: Hanover
Source: CVRMLS. This data may not be complete. We recommend contacting the local school district to confirm school assignments for this home.
Get a cash offer in 3 minutes
Find out how much your home could sell for in as little as 3 minutes with a no-obligation cash offer.
Estimated market value
$875,100
Get a cash offer in 3 minutes
Find out how much your home could sell for in as little as 3 minutes with a no-obligation cash offer.
Estimated market value
$875,100
- Virginia
- Hanover County
- Mechanicsville
- 23116
- 9374 Count Kristopher Dr
Nearby cities
Nearby zip codes
Other Mechanicsville Topics
