The home of your dreams just hit the market! Built in 2020 by David Weekley Homes this highly desired Castaway floor plan is full of custom upgrades that pair perfectly with the bright open concept, gourmet kitchen, main floor primary suite and guest bedroom and the salt water pool overlooking the expansive backyard with water views that rivals any resort! Situated on a quiet, limited access cul-de-sac you will notice this home exudes curb appeal before you even pull into the paver driveway. The immaculate landscaping, covered front porch, stacked stone accents and use of metal and shingle roofing all create the ‘castaway’ vibe and welcome you home. Once inside take note of the 3” plantation shutters adorning all the windows, Mohawk Rev wood laminate flooring throughout the first floor, 8’ 6-panel interior doors and that is just the start of the many construction and design upgrades. The open kitchen, living and dining is the perfect gathering space to entertain family and friends with the must see kitchen at the heart of it all. Designed with the home chef in mind there are modern solid wood cabinets that reach the ceiling complete with soft close doors and drawers, a GE Monogram induction cooktop, electric oven and side by side refrigerator, pantry with built-in custom shelving, gorgeous stone counters and complimentary backsplash and a large island at the center with seating for four. Ideal for a growing family the second floor offers additional flexible living space, a custom office/media room with a built-in desk, file storage and bookcases as well as three more bedrooms, two that share a Jack & Jill bath and a third tucked away in the back corner ideal for guests! Spending a day at home never felt so good with a private backyard oasis that includes a screened lanai with a custom TV storage and your heated pool and spa all overlooking a lush fenced yard with an 8x10 red cedar pergola to enjoy the water views. Laureate Park is a one-of-a-kind community that offers residents resort style community pools, tennis courts, fitness center, cable tv, internet, several playgrounds & parks, a community garden, dog park, soccer complex and more! Just minutes to Orlando VA Medical Center, UCF Lake Nona Medical Center & Campus, Nemours Children's Hospital, Lake Nona Adventure Park; an easy commute to 417, 528 and the Orlando Int'l Airport and less than 30 minutes to Downtown Orlando & the Disney Parks! Lake Nona is a smart and trendy community with a vibrant culture of local events, live music, food truck-style eateries, shops, sleek architecture and lots of family fun! Don't wait any longer, begin creating new memories in this picture perfect home, located in the heart of all that Orlando/Lake Nona has!
Sold for $1,585,000
$1,585,000
9374 SARGENT COURT, ORLANDO, FL 32827
5beds
3,590sqft
Single Family Residence
Built in 2020
0.36 Acres Lot
$1,590,300 Zestimate®
$442/sqft
$5,612 Estimated rent
Home value
$1,590,300
$1.49M - $1.70M
$5,612/mo
Zestimate® history
Owner options
List your home for rent
$5,612/mo
Rent Zestimate®
Find your next renter with Zillow Rental Manager. Plus, with online applications, you can quickly screen prospective tenants – for free.
$5,612/mo
Rent Zestimate®
Refinance and save
$11,646/mo
Est. payment
Refinancing to a lower rate could help reduce your monthly payments and save thousands over the life of the loan.
$11,646/mo
Est. payment
Explore your selling options
Work with a Zillow partner agent
Leverage their expertise and Zillow's premium Showcase listings to get your home seen by more buyers.
Get startedList with your own agent
Get your home in front of millions of buyers by listing it on Zillow.
Learn how to do itSell it yourself
Take full control of how buyers see your home on Zillow by listing For Sale by Owner (FSBO).
List your homeWhat's special
Zillow last checked:
Listing updated:
Listed by:
Jenny Wemert 407-809-1193,
WEMERT GROUP REALTY LLC 407-743-8356,
Tony Galarza 407-497-7688,
WEMERT GROUP REALTY LLC
Bought with:
Marcos Urbina, 3132456
MY REALTY GROUP, LLC.
Source: Stellar MLS,MLS#: O6209280 Originating MLS: Orlando Regional
Originating MLS: Orlando Regional
Facts & features
Interior
Bedrooms & bathrooms
- Bedrooms: 5
- Bathrooms: 5
- Full bathrooms: 4
- 1/2 bathrooms: 1
Rooms
- Room types: Family Room, Dining Room, Loft, Media Room
Primary bedroom
- Features: Ceiling Fan(s), En Suite Bathroom, Walk-In Closet(s)
- Level: First
- Dimensions: 17x17
Bedroom 2
- Features: Ceiling Fan(s), En Suite Bathroom, Walk-In Closet(s)
- Level: First
- Dimensions: 11x13
Bedroom 3
- Features: Ceiling Fan(s), Jack & Jill Bathroom, Walk-In Closet(s)
- Level: Second
- Dimensions: 13x14
Bedroom 4
- Features: Ceiling Fan(s), Jack & Jill Bathroom, Walk-In Closet(s)
- Level: Second
- Dimensions: 11x12
Bedroom 5
- Features: Ceiling Fan(s), Built-in Closet
- Level: Second
- Dimensions: 10x11
Primary bathroom
- Features: Built-In Shelving, Dual Sinks, Split Vanities, Stone Counters, Tub with Separate Shower Stall, Water Closet/Priv Toilet
- Level: First
- Dimensions: 13x16
Bathroom 2
- Features: En Suite Bathroom
- Level: First
- Dimensions: 5x8
Bathroom 3
- Features: Dual Sinks, Tub With Shower
- Level: Second
- Dimensions: 5x11
Bathroom 4
- Features: Single Vanity, Tub With Shower
- Level: Second
- Dimensions: 9x5
Bathroom 5
- Level: First
- Dimensions: 3x8
Dining room
- Level: First
- Dimensions: 11x12
Family room
- Features: Ceiling Fan(s)
- Level: First
- Dimensions: 17x17
Kitchen
- Features: Breakfast Bar, Kitchen Island, Stone Counters, Pantry
- Level: First
- Dimensions: 13x18
Living room
- Level: First
- Dimensions: 11x12
Loft
- Features: Ceiling Fan(s), Built-in Features
- Level: Second
- Dimensions: 16x17
Heating
- Central, Electric
Cooling
- Central Air
Appliances
- Included: Bar Fridge, Oven, Convection Oven, Cooktop, Dishwasher, Microwave, Range Hood, Refrigerator
- Laundry: Laundry Room
Features
- Built-in Features, Ceiling Fan(s), Crown Molding, Dry Bar, Eating Space In Kitchen, High Ceilings, Kitchen/Family Room Combo, Open Floorplan, Primary Bedroom Main Floor, Solid Surface Counters, Solid Wood Cabinets, Split Bedroom, Stone Counters, Thermostat, Tray Ceiling(s), Walk-In Closet(s)
- Flooring: Carpet, Laminate, Tile
- Windows: Window Treatments
- Has fireplace: No
Interior area
- Total structure area: 5,058
- Total interior livable area: 3,590 sqft
Property
Parking
- Total spaces: 3
- Parking features: Driveway, Garage Faces Side, Workshop in Garage
- Attached garage spaces: 3
- Has uncovered spaces: Yes
Features
- Levels: Two
- Stories: 2
- Patio & porch: Covered, Front Porch, Patio, Rear Porch, Screened
- Exterior features: Irrigation System, Lighting, Other, Sidewalk
- Has private pool: Yes
- Pool features: Heated, In Ground, Salt Water, Screen Enclosure
- Has spa: Yes
- Spa features: Heated, In Ground
- Fencing: Fenced
- Has view: Yes
- View description: Trees/Woods, Water, Pond
- Has water view: Yes
- Water view: Water,Pond
- Waterfront features: Pond
Lot
- Size: 0.36 Acres
- Dimensions: 69 x 260 x 65 x 217
- Features: Cul-De-Sac, Oversized Lot, Sidewalk
- Residential vegetation: Mature Landscaping, Trees/Landscaped
Details
- Parcel number: 302431485601430
- Zoning: PD
- Special conditions: None
Construction
Type & style
- Home type: SingleFamily
- Property subtype: Single Family Residence
Materials
- Block, Stucco
- Foundation: Slab
- Roof: Metal,Shingle
Condition
- New construction: No
- Year built: 2020
Details
- Builder model: Castaway
- Builder name: David Weekley
Utilities & green energy
- Sewer: Public Sewer
- Water: Public
- Utilities for property: BB/HS Internet Available, Cable Available, Electricity Available, Public, Water Available
Community & HOA
Community
- Features: Clubhouse, Deed Restrictions, Fitness Center, Golf Carts OK, Park, Playground, Pool, Sidewalks
- Security: Security System
- Pet fee: $0 monthly
- Subdivision: LAUREATE PARK PH 3C
HOA
- Has HOA: Yes
- Services included: Community Pool, Internet, Maintenance Grounds, Recreational Facilities
- HOA fee: $165 monthly
- HOA name: Artemis Lifestyles / Ileen Santiago
- HOA phone: 407-705-2190
Location
- Region: Orlando
Financial & listing details
- Price per square foot: $442/sqft
- Tax assessed value: $1,166,697
- Annual tax amount: $14,907
- Date on market: 6/20/2024
- Cumulative days on market: 4 days
- Listing terms: Cash,Conventional,VA Loan
- Ownership: Fee Simple
- Total actual rent: 0
- Electric utility on property: Yes
- Road surface type: Paved
Price history
| Date | Event | Price |
|---|---|---|
| 9/12/2024 | Sold | $1,585,000-5.4%$442/sqft |
Source:  Stellar MLS #O6209280 Report a problem Stellar MLS #O6209280 Report a problem | ||
| 6/24/2024 | Pending sale | $1,675,000$467/sqft |
Source: Stellar MLS #O6209280 Report a problem | ||
| 6/20/2024 | Listed for sale | $1,675,000+83.7%$467/sqft |
Source: Stellar MLS #O6209280 Report a problem | ||
| 5/6/2020 | Sold | $911,800$254/sqft |
Source: Public Record Report a problem | ||
Public tax history
| Year | Property taxes | Tax assessment |
|---|---|---|
| 2024 | $15,400 +3.3% | $810,747 +3% |
| 2023 | $14,907 +1.2% | $787,133 +3% |
| 2022 | $14,733 +1.3% | $764,207 +3% |
| 2021 | $14,545 +1099.7% | $741,949 +2710.4% |
| 2020 | $1,212 +135.5% | $26,400 +10% |
| 2019 | $515 +12.6% | $24,000 |
| 2018 | $457 | $24,000 |
Find assessor info on the county website
Neighborhood: Lake Nona South
Nearby homes
- $1,415,100-- bd-- ba4.1k sqft9360 Sargent Ct, Orlando, FL 32827Off Market
- $1,641,6004 bd5 ba4.8k sqft9388 Sargent Ct, Orlando, FL 32827Off Market
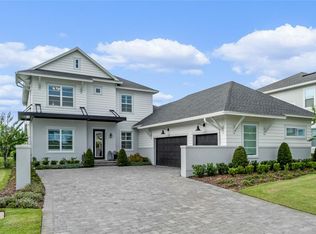
- $1,385,0005 bd5 ba3.3k sqft9346 Sargent Ct, Orlando, FL 32827Sold
- $1,171,100-- bd-- ba3.3k sqft9332 Sargent Ct, Orlando, FL 32827Off Market
- $1,352,800-- bd-- ba4.2k sqft9318 Sargent Ct, Orlando, FL 32827Off Market
- $642,5003 bd2 ba2k sqft9526 Tavistock Lakes Blvd, Orlando, FL 32827Off Market
- $601,8003 bd2 ba1.9k sqft9526 Tavistock Lakes, Orlando, FL 32827Off Market
- $730,2001 bd1 ba700 sqft9520 Tavistock Lakes Blvd, Orlando, FL 32827Off Market
Nearby schools
GreatSchools rating
- 10/10Laureate Park ElementaryGrades: PK-5Distance: 1.2 mi
- 10/10Lake Nona Middle SchoolGrades: 6-8Distance: 0.5 mi
- 7/10Lake Nona High SchoolGrades: 9-12Distance: 0.6 mi
Schools provided by the listing agent
- Elementary: Laureate Park Elementary
- Middle: Lake Nona Middle School
- High: Lake Nona High
Source: Stellar MLS. This data may not be complete. We recommend contacting the local school district to confirm school assignments for this home.
Get a cash offer in 3 minutes
Find out how much your home could sell for in as little as 3 minutes with a no-obligation cash offer.
Estimated market value
$1,590,300
Get a cash offer in 3 minutes
Find out how much your home could sell for in as little as 3 minutes with a no-obligation cash offer.
Estimated market value
$1,590,300
- Florida
- Orange County
- Orlando
- 32827
- Lake Nona South
- 9374 SARGENT COURT
Nearby cities
Nearby neighborhoods
Nearby zip codes
Other Orlando Topics
