This is IT! Full Custom home with a 4 car garage and VIEWS! Impressive mountain contemporary home in The Timbers neighborhood. 5 Beds, 5 Baths, and a 4 car garage! Never miss another sunset from your private deck with big Rocky Mountain views! Enter the tiled grand foyer with a curved staircase and towering ceilings. Pass through the elegant double glass French doors of the office finished with a wall of custom Alder wood built-ins. The open-concept family room and kitchen are full of natural light and ready for entertaining. The island kitchen has slab granite, stainless appliances, a built-in refrigerator, and a breakfast nook. Spacious formal dining room with butler's pantry. The main level laundry room has a utility sink, closet and extra storage. The upper-level primary suite also enjoys the long-range mountain views, corner fireplace, a 5 piece primary bath with a walk-in shower, double vanity, and a proper walk-in Californias-style closet. There are 3 additional bedrooms on the upper level. One of the upper bedrooms has a ¾ ensuite bathroom, while the 3rd and 4th bedrooms share a full Jack & Jill bath with double vanities. The walkout basement is an entertainer's dream. The secondary family room in the basement is adjacent to the billiards/game room and, of course, a dedicated media room. There is a 5th bedroom in the basement as well as a ¾ bath and large mechanical and storage space. Not to be overlooked is the oh so hard to find 4 car garage. New roof! The Seller is a licensed Colorado Real Estate Broker.
Sold for $1,135,000
Tax assessed value
$1,135,000
9374 Windhaven Drive, Parker, CO 80134
5beds
5,092sqft
Single Family Residence
Built in 2006
0.39 Acres Lot
$1,120,900 Zestimate®
$223/sqft
$5,403 Estimated rent
Home value
$1,120,900
$1.06M - $1.18M
$5,403/mo
Zestimate® history
Owner options
List your home for rent
$5,403/mo
Rent Zestimate®
Find your next renter with Zillow Rental Manager. Plus, with online applications, you can quickly screen prospective tenants – for free.
$5,403/mo
Rent Zestimate®
Refinance and save
$7,425/mo
Est. payment
Refinancing to a lower rate could help reduce your monthly payments and save thousands over the life of the loan.
$7,425/mo
Est. payment
Explore your selling options
Work with a Zillow partner agent
Leverage their expertise and Zillow's premium Showcase listings to get your home seen by more buyers.
Get startedList with your own agent
Get your home in front of millions of buyers by listing it on Zillow.
Learn how to do itSell it yourself
Take full control of how buyers see your home on Zillow by listing For Sale by Owner (FSBO).
List your homeWhat's special
Corner fireplaceWalkout basementPrivate deckMountain contemporary homeCustom alder wood built-insPrimary suiteOpen-concept family room
Zillow last checked:
Listing updated:
Listed by:
Steven Beam 303-941-4663 steven@stevenbeam.com,
RE/MAX Alliance
Bought with:
Heather Maddox, 40032634
Coldwell Banker Realty 44
Source: REcolorado as distributed by MLS GRID,MLS#: 4391685
Facts & features
Interior
Bedrooms & bathrooms
- Bedrooms: 5
- Bathrooms: 5
- Full bathrooms: 3
- 3/4 bathrooms: 1
- 1/2 bathrooms: 1
- Main level bathrooms: 1
Primary bedroom
- Description: Exceptional Master Bedroom With Fireplace And Long Range Views.
- Level: Upper
- Area: 349.05 Square Feet
- Dimensions: 19.5 x 17.9
Bedroom
- Description: Secondary Bedroom With Ensuite Full Bath.
- Level: Upper
- Area: 164.82 Square Feet
- Dimensions: 13.4 x 12.3
Bedroom
- Description: Secondary Bedroom Upstairs With J&J Bath
- Level: Upper
- Area: 195.64 Square Feet
- Dimensions: 14.6 x 13.4
Bedroom
- Description: Secondary Bedroom Upstairs With J&J Bath
- Level: Upper
- Area: 169.54 Square Feet
- Dimensions: 14 x 12.11
Bedroom
- Description: Basement Bedroom
- Level: Basement
- Area: 186.69 Square Feet
- Dimensions: 14.7 x 12.7
Primary bathroom
- Description: 5 Piece Master Bath. Soaking Tub And Walk In Shower.
- Level: Upper
- Area: 178.35 Square Feet
- Dimensions: 14.5 x 12.3
Bathroom
- Description: Powder Room On Main.
- Level: Main
- Area: 33.8 Square Feet
- Dimensions: 6.5 x 5.2
Bathroom
- Description: Ensuite Full Bath For Secondary Bedroom
- Level: Upper
Bathroom
- Description: Jack & Jill Bath (Full) Upstairs.
- Level: Upper
- Area: 41.89 Square Feet
- Dimensions: 7.1 x 5.9
Bathroom
- Description: 3/4 Basement Bath
- Level: Basement
- Area: 54.54 Square Feet
- Dimensions: 10.1 x 5.4
Bonus room
- Description: Grand Foyer
- Level: Main
- Area: 183.4 Square Feet
- Dimensions: 14 x 13.1
Bonus room
- Description: Kitchen Pantry
- Level: Main
- Area: 13.95 Square Feet
- Dimensions: 4.5 x 3.1
Bonus room
- Description: Master Walk In Closet
- Level: Upper
- Area: 127.16 Square Feet
- Dimensions: 12.11 x 10.5
Dining room
- Description: Trey Ceiling With Rich Alder Paneling.
- Level: Main
- Area: 169.32 Square Feet
- Dimensions: 14.11 x 12
Family room
- Description: Great Room With Towering Ceilings And Windows. Stone Fireplace Surround.
- Level: Main
- Area: 404.61 Square Feet
- Dimensions: 22.11 x 18.3
Family room
- Description: Family Room In The Walkout Basement.
- Level: Basement
- Area: 1061.32 Square Feet
- Dimensions: 33.8 x 31.4
Kitchen
- Description: Island Kitchen. Granite, Stainless Appliances.
- Level: Main
- Area: 253.08 Square Feet
- Dimensions: 17.1 x 14.8
Kitchen
- Description: Breakfast Nook.
- Level: Main
- Area: 316.59 Square Feet
- Dimensions: 18.3 x 17.3
Laundry
- Description: Large Dedicated Laundry Rom With Utility Sink, Storage And Closets.
- Level: Main
- Area: 107.52 Square Feet
- Dimensions: 12.8 x 8.4
Media room
- Description: Media Or Gym Space In The Basement.
- Level: Basement
- Area: 270.64 Square Feet
- Dimensions: 19.9 x 13.6
Office
- Description: Custom Built Ins. Large Windows And Views. Double French Door Entry
- Level: Main
- Area: 198.56 Square Feet
- Dimensions: 14.6 x 13.6
Utility room
- Description: Utility And Storage Room
- Level: Basement
- Area: 313.5 Square Feet
- Dimensions: 19 x 16.5
Heating
- Forced Air, Natural Gas
Cooling
- Central Air
Appliances
- Included: Cooktop, Dishwasher, Disposal, Double Oven, Down Draft, Dryer, Microwave, Refrigerator, Washer, Water Softener
Features
- Built-in Features, Ceiling Fan(s), Eat-in Kitchen, Entrance Foyer, Five Piece Bath, Granite Counters, High Ceilings, High Speed Internet, Jack & Jill Bathroom, Kitchen Island, Open Floorplan, Pantry, Primary Suite, Vaulted Ceiling(s), Walk-In Closet(s)
- Flooring: Carpet, Tile, Wood
- Windows: Double Pane Windows
- Basement: Finished,Walk-Out Access
- Number of fireplaces: 3
- Fireplace features: Basement, Family Room, Gas, Master Bedroom
Interior area
- Total structure area: 5,092
- Total interior livable area: 5,092 sqft
- Finished area above ground: 3,351
- Finished area below ground: 1,498
Property
Parking
- Total spaces: 4
- Parking features: Concrete, Dry Walled, Lighted, Oversized
- Attached garage spaces: 4
Features
- Levels: Two
- Stories: 2
- Patio & porch: Deck, Patio
- Exterior features: Rain Gutters
- Fencing: None
- Has view: Yes
- View description: Meadow, Mountain(s), Valley
Lot
- Size: 0.39 Acres
- Features: Corner Lot, Landscaped, Level, Many Trees, Sloped, Sprinklers In Front, Sprinklers In Rear
Details
- Parcel number: R0459094
- Zoning: PDU
- Special conditions: Standard
Construction
Type & style
- Home type: SingleFamily
- Property subtype: Single Family Residence
Materials
- Frame, Other
- Roof: Composition
Condition
- Year built: 2006
Details
- Builder model: Custom Home
Utilities & green energy
- Sewer: Public Sewer
- Water: Public
- Utilities for property: Cable Available, Electricity Connected, Natural Gas Connected, Phone Available
Community & HOA
Community
- Subdivision: Timbers At The Pinery
HOA
- Has HOA: Yes
- Services included: Maintenance Grounds
- HOA fee: $400 annually
- HOA name: SPM Parker
- HOA phone: 303-841-0456
Location
- Region: Parker
Financial & listing details
- Price per square foot: $223/sqft
- Tax assessed value: $1,135,000
- Annual tax amount: $8,465
- Date on market: 7/18/2024
- Listing terms: Cash,Conventional,Other,VA Loan
- Exclusions: Negotiable.
- Ownership: Corporation/Trust
- Electric utility on property: Yes
- Road surface type: Paved
Price history
| Date | Event | Price |
|---|---|---|
| 2/25/2025 | Sold | $1,135,000-9.1%$223/sqft |
Source:  REcolorado as distributed by MLS GRID #4391685 Report a problem REcolorado as distributed by MLS GRID #4391685 Report a problem | ||
| 1/30/2025 | Pending sale | $1,248,000$245/sqft |
Source: REcolorado as distributed by MLS GRID #4391685 Report a problem | ||
| 1/11/2025 | Listed for sale | $1,248,000-1.3%$245/sqft |
Source: REcolorado as distributed by MLS GRID #4391685 Report a problem | ||
| 12/7/2024 | Listing removed | $1,265,000$248/sqft |
Source: REcolorado as distributed by MLS GRID #4391685 Report a problem | ||
| 11/15/2024 | Price change | $1,265,000-0.8%$248/sqft |
Source: REcolorado as distributed by MLS GRID #4391685 Report a problem | ||
| 10/17/2024 | Price change | $1,274,900-1.1%$250/sqft |
Source: REcolorado as distributed by MLS GRID #4391685 Report a problem | ||
| 8/12/2024 | Price change | $1,289,000-3.1%$253/sqft |
Source: REcolorado as distributed by MLS GRID #4391685 Report a problem | ||
| 7/18/2024 | Listed for sale | $1,330,000+72.7%$261/sqft |
Source: REcolorado as distributed by MLS GRID #4391685 Report a problem | ||
| 1/4/2017 | Sold | $770,000-3.6%$151/sqft |
Source: Public Record Report a problem | ||
| 9/14/2016 | Price change | $799,000-3.1%$157/sqft |
Source: Centennial - WEICHERT, REALTORS - Professionals #5128484 Report a problem | ||
| 8/14/2016 | Price change | $824,900-8.2%$162/sqft |
Source: Centennial - WEICHERT, REALTORS - Professionals #5128484 Report a problem | ||
| 7/29/2016 | Listed for sale | $899,000+19.9%$177/sqft |
Source: Centennial - WEICHERT, REALTORS - Professionals #5128484 Report a problem | ||
| 10/3/2008 | Sold | $750,000$147/sqft |
Source: Public Record Report a problem | ||
| 5/25/2008 | Listed for sale | $750,000+212.5%$147/sqft |
Source: Listhub #657871 Report a problem | ||
| 3/3/2005 | Sold | $240,000$47/sqft |
Source: Public Record Report a problem | ||
Public tax history
| Year | Property taxes | Tax assessment |
|---|---|---|
| 2025 | $8,384 -1% | $70,940 -22.5% |
| 2024 | $8,465 +37.5% | $91,490 -1% |
| 2023 | $6,157 -3.8% | $92,380 +39% |
| 2022 | $6,401 | $66,450 -2.8% |
| 2021 | -- | $68,360 +4.2% |
| 2020 | $6,166 +6.2% | $65,580 |
| 2019 | $5,806 | $65,580 +8.2% |
| 2018 | $5,806 +7% | $60,620 |
| 2017 | $5,429 +92.6% | $60,620 -1.9% |
| 2016 | $2,819 -51.1% | $61,820 |
| 2015 | $5,763 -3% | $61,820 +7% |
| 2014 | $5,939 | $57,750 |
| 2013 | -- | $57,750 +8% |
| 2012 | -- | $53,460 |
| 2011 | -- | $53,460 -17.6% |
| 2010 | -- | $64,870 +3.7% |
| 2009 | $6,423 | $62,580 |
| 2008 | -- | $62,580 +115.8% |
| 2007 | -- | $29,000 |
| 2006 | $1,038 | $29,000 |
Find assessor info on the county website
Neighborhood: 80134
Nearby homes
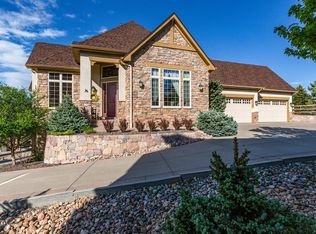
- $1,405,8005 bd5 ba5.9k sqft5372 Autumn Oaks Rd, Parker, CO 80134Off Market
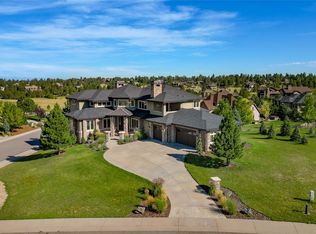
- $1,545,0086 bd7 ba6.4k sqft5312 Golden Ridge Ct, Parker, CO 80134Sold
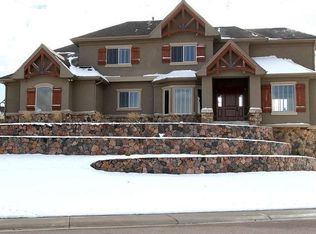
- $1,350,1005 bd5 ba5.5k sqft9375 Windhaven Dr, Parker, CO 80134Off Market
- $1,261,4006 bd5 ba5.5k sqft9367 Windhaven Dr, Parker, CO 80134Off Market
- $1,384,6005 bd5 ba5.5k sqft5379 Little Meadow Ct, Parker, CO 80134Off Market
- $1,006,000-- bd-- ba-- sqft5296 Golden Ridge Ct, Parker, CO 80134Off Market
- $1,308,6005 bd5 ba4.9k sqft9359 Windhaven Dr, Parker, CO 80134Off Market
- $1,639,1005 bd6 ba6.7k sqft5369 Little Meadow Ct, Parker, CO 80134Off Market
Nearby schools
GreatSchools rating
- NAMountain View Elementary SchoolGrades: PK-2Distance: 1.3 mi
- 6/10Sagewood Middle SchoolGrades: 6-8Distance: 1.6 mi
- 8/10Ponderosa High SchoolGrades: 9-12Distance: 2.3 mi
Schools provided by the listing agent
- Elementary: Mountain View
- Middle: Sagewood
- High: Ponderosa
- District: Douglas RE-1
Source: REcolorado as distributed by MLS GRID. This data may not be complete. We recommend contacting the local school district to confirm school assignments for this home.
Get a cash offer in 3 minutes
Find out how much your home could sell for in as little as 3 minutes with a no-obligation cash offer.
Estimated market value
$1,120,900
Get a cash offer in 3 minutes
Find out how much your home could sell for in as little as 3 minutes with a no-obligation cash offer.
Estimated market value
$1,120,900
- Colorado
- Douglas County
- Parker
- 80134
- 9374 Windhaven Drive
Nearby cities
Nearby neighborhoods
Nearby zip codes
Other Parker Topics
