Skip main navigation
Sold for $381,000
  • $381,000

    9375 Amidon Dr, Traverse City, MI 49685

    2beds
    1,232sqft
    Single Family Residence
    Built in 1983
    0.96 Acres Lot
    $381,200 Zestimate®
    $309/sqft
    $2,180 Estimated rent

    Home value

    $381,200

    $355,000 - $412,000

    $2,180/mo

    Zestimate® history
    Loading
    Loading...

    Owner options

    List your home for rent

    $2,180/mo

    Rent Zestimate®

    Find your next renter with Zillow Rental Manager. Plus, with online applications, you can quickly screen prospective tenants – for free.

    Learn more

    $2,180/mo

    Rent Zestimate®

    Refinance and save

    $2,257/mo

    Est. payment

    Refinancing to a lower rate could help reduce your monthly payments and save thousands over the life of the loan.

    See today's rates

    $2,257/mo

    Est. payment

    Explore your selling options

    Work with a Zillow partner agent

    Leverage their expertise and Zillow's premium Showcase listings to get your home seen by more buyers.

    Get started

    List with your own agent

    Get your home in front of millions of buyers by listing it on Zillow.

    Learn how to do it

    Sell it yourself

    Take full control of how buyers see your home on Zillow by listing For Sale by Owner (FSBO).

    List your home

    What's special

    Hardwood floorsGlorious sun porchGenerous three-season room
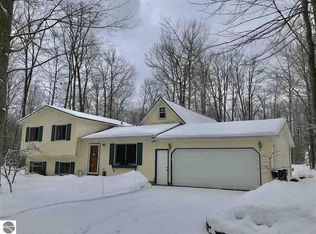
    Simplicity for your current lifestyle, potential when you’re ready. This west-side ranch is move-in ready with hardwood floors, a generous primary with a half-bath ensuite, glorious sun porch and tons of lower level storage. The yard is low maintenance, wooded and private, and best enjoyed from the generous three-season room. Up for some projects? The unfinished basement is full of potential for a third bedroom and/or additional living area, and there’s plenty of square footage to re-envision main level upgrades in the primary bath and kitchen when the opportunity strikes. This is truly a home that keeps life simple & serene while opening doors towards the future! Offers for this home are due by Sunday evening, May 10th.

    Zillow last checked:

    Listing updated:

    Listed by:

    Nan Ray Home:231-642-1805,

    Century 21 Northland 231-929-7900

    Bought with:

    Mercedes Davidson, 6501363133

    Century 21 Northland

    Source: NGLRMLS,MLS#: 1944734MLS Logo

    Facts & features

    Interior

    Bedrooms & bathrooms
    • Bedrooms: 2
    • Bathrooms: 2
    • Full bathrooms: 1
    • 1/2 bathrooms: 2
    • Main level bathrooms: 3
    • Main level bedrooms: 2
    Primary bedroom
    • Level: Main
    • Area: 179655
    Bedroom 2
    • Level: Main
    • Area: 18755
    Primary bathroom
    • Features: Private
    Dining room
    • Level: Main
    • Area: 11187
    Kitchen
    • Level: Main
    • Area: 16644
    Living room
    • Level: Main
    • Area: 324870
    Heating
    • Forced Air, Natural Gas
    Appliances
    • Included: Refrigerator, Oven/Range, Dishwasher, Washer, Dryer, Exhaust Fan, Gas Water Heater
    • Laundry: Main Level
    Features
    • Pantry, Solarium/Sun Room, Vaulted Ceiling(s), Drywall, Cable TV, High Speed Internet
    • Flooring: Wood, Vinyl, Carpet
    • Basement: Full
    • Has fireplace: No
    • Fireplace features: None
    Interior area
    • Total structure area: 1,232
    • Total interior livable area: 1,232 sqft
    • Finished area above ground: 1,232
    • Finished area below ground: 0

    Property

    Parking
    • Total spaces: 2
    • Parking features: Attached, Garage Door Opener, Paved, Concrete Floors, Asphalt, Private
    • Attached garage spaces: 2
    • Has uncovered spaces: Yes
    Accessibility
    • Accessibility features: None
    Features
    • Levels: One
    • Stories: 1
    • Patio & porch: Covered, Screened
    • Exterior features: Sprinkler System
    • Waterfront features: None
    Lot
    • Size: 0.96 Acres
    • Dimensions: 152 x 274
    • Features: Wooded, Subdivided
    Details
    • Additional structures: None
    • Parcel number: 280822601700
    • Zoning description: Residential

    Construction

    Type & style
    • Home type: SingleFamily
    • Property subtype: Single Family Residence
    Materials
    • Frame, Vinyl Siding
    • Foundation: Poured Concrete
    • Roof: Asphalt
    Condition
    • New construction: No
    • Year built: 1983

    Utilities & green energy

    • Sewer: Private Sewer
    • Water: Private

    Community & neighborhood

    Security
    • Security features: Smoke Detector(s)
    Community
    • Community features: None
    Location
    • Region: Traverse City
    • Subdivision: Longwood Acres #2

    HOA & financial

    HOA
    • Services included: None

    Other

    Other facts
    • Listing agreement: Exclusive Right Sell
    • Price range: $381K - $381K
    • Listing terms: Conventional,Cash,FHA,VA Loan
    • Ownership type: Private Owner
    • Road surface type: Asphalt

    Price history

    DateEventPrice
    6/16/2026Sold$381,000+8.9%$309/sqft
    Source: NGLRMLS #1944734 Report a problem
    5/6/2026Listed for sale$350,000+118.9%$284/sqft
    Source: NGLRMLS #1944734 Report a problem
    7/22/2014Listing removed$159,900$130/sqft
    Source: Coldwell Banker Schmidt REALTORS #1780951 Report a problem
    7/17/2014Pending sale$159,900$130/sqft
    Source: Coldwell Banker Schmidt REALTORS #1780951 Report a problem
    6/17/2014Listed for sale$159,900$130/sqft
    Source: Coldwell Banker Schmidt REALTORS #1780951 Report a problem
    6/16/2014Pending sale$159,900$130/sqft
    Source: Coldwell Banker Schmidt REALTORS #1780951 Report a problem
    6/5/2014Price change$159,900-5.9%$130/sqft
    Source: Coldwell Banker Schmidt REALTORS #1780951 Report a problem
    3/8/2014Listed for sale$169,900+6.6%$138/sqft
    Source: Coldwell Banker Schmidt REALTORS #1780951 Report a problem
    1/18/2014Sold$159,450+5.5%$129/sqft
    Source: Agent Provided Report a problem
    5/14/2007Sold$151,100+18.5%$123/sqft
    Source: Agent Provided Report a problem
    11/13/2000Sold$127,500$103/sqft
    Source: Agent Provided Report a problem

    Public tax history

    YearProperty taxesTax assessment
    2025$2,245 +5.4%$165,000 +6.2%
    2024$2,131 +5%$155,400 +19.5%
    2023$2,029 +4.5%$130,000 +14.8%
    2022$1,942 +0.7%$113,200 +9%
    2021$1,928 +7.5%$103,900 +7.9%
    2020$1,794 $96,300 +8.3%
    2019$1,794 +2%$88,900 +6.2%
    2018$1,758 $83,700 +5.4%
    2017-- $79,400 +5.9%
    2016-- $75,000 +20.8%
    2014-- $62,100 +11.9%
    2012-- $55,520 -13.1%
    2011-- $63,900 -8.8%
    2010-- $70,100 -2%
    2009-- $71,500 -5.9%
    2008-- $76,000 +2.6%
    2007-- $74,100 +13.1%
    2005-- $65,500 +1.6%
    2004-- $64,500 +0.5%
    2003-- $64,200 +1.6%
    2002-- $63,200 +12.7%
    2001-- $56,100 +8.7%
    2000-- $51,600

    Find assessor info on the county website

    Neighborhood: 49685

    Nearby schools

    GreatSchools rating
    Schools provided by the listing agent
    • Elementary: Westwoods Elementary School
    • Middle: Traverse City West Middle School
    • High: Traverse City West Senior High School
    • District: Traverse City Area Public Schools

    Source: NGLRMLS. This data may not be complete. We recommend contacting the local school district to confirm school assignments for this home.

    Get pre-qualified for a loan
    At Zillow Home Loans, we can pre-qualify you in as little as 5 minutes with no impact to your credit score.

    An equal housing lender. NMLS #10287.

    Sell for more on Zillow
    Get a Zillow Showcase℠ listing at no additional cost and you could sell for .
    $381,200
    2% more
    +$7,624
    With Zillow Showcase(estimated)
    $388,824