Skip main navigation
Off market
  • $483,400

    9375 Bellaire St, Thornton, CO 80229

    4beds
    1,885sqft
    SingleFamily
    Built in 1980
    7,932 Square Feet Lot
    $483,400 Zestimate®
    $256/sqft
    $2,738 Estimated rent

    Home value

    $483,400

    $459,000 - $508,000

    $2,738/mo

    Zestimate® history
    Loading
    Loading...

    Owner options

    List your home for rent

    $2,738/mo

    Rent Zestimate®

    Find your next renter with Zillow Rental Manager. Plus, with online applications, you can quickly screen prospective tenants – for free.

    Learn more

    $2,738/mo

    Rent Zestimate®

    Refinance and save

    $2,850/mo

    Est. payment

    Refinancing to a lower rate could help reduce your monthly payments and save thousands over the life of the loan.

    See today's rates

    $2,850/mo

    Est. payment

    Explore your selling options

    Work with a Zillow partner agent

    Leverage their expertise and Zillow's premium Showcase listings to get your home seen by more buyers.

    Get started

    List with your own agent

    Get your home in front of millions of buyers by listing it on Zillow.

    Learn how to do it

    Sell it yourself

    Take full control of how buyers see your home on Zillow by listing For Sale by Owner (FSBO).

    List your home

    What's special

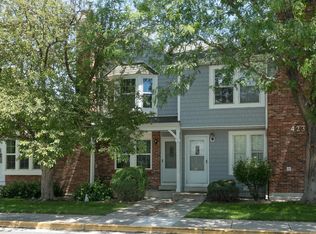
    This beautiful home is priced to sell and will go quick! Located in a quiet neighborhood and on a cul de sac within a couple minute walk to a park/playground. The exterior of the home was just painted June of 2020, central air was added in April of 2018, all the carpet and interior paint was done in December/January 2017/2018, all the baseboards and doorjambs were recently redone. The backyard is huge and completely fenced in which is great if you have kids, dogs, or just want to host family BBQ's! There is also a huge shed for all your storage, that was also painted June 2020! The garage has lots of storage for tools and also has a built in dog kennel with outdoor access that does not invade on the parking space in garage. There is also solar on the home that IS included and OWNED. There is a fireplace in downstairs family room. It is currently covered up but can be easily uncovered. There is a TON of great features about this home so bring your buyers!! It wont last!!

    This property is off market, which means it's not currently listed for sale or rent on Zillow. This may be different from what's available on other websites or public sources.
    Facts & features

    Interior

    Bedrooms & bathrooms
    • Bedrooms: 4
    • Bathrooms: 2
    • Full bathrooms: 1
    • 3/4 bathrooms: 1
    Heating
    • Forced air, Electric
    Cooling
    • Central
    Appliances
    • Included: Dishwasher, Microwave, Range / Oven, Refrigerator
    Features
    • Ceiling Fan(s), Eat-in Kitchen, Open Floorplan
    • Flooring: Tile, Carpet, Laminate
    • Basement: Finished
    • Has fireplace: Yes
    • Fireplace features: Family Room
    Interior area
    • Total interior livable area: 1,885 sqft
    • Finished area below ground: 0.00

    Property

    Parking
    • Total spaces: 2
    • Parking features: Garage - Attached
    Features
    • Exterior features: Wood, Brick
    Lot
    • Size: 7,932 sqft
    • Features: Cul-de-Sac
    Details
    • Parcel number: 0172119206003

    Construction

    Type & style
    • Home type: SingleFamily
    Materials
    • Frame
    • Roof: Composition
    Condition
    • Year built: 1980

    Utilities & green energy

    • Sewer: Public Sewer
    • Water: Public

    Community & neighborhood

    Security
    • Security features: Smoke Detector(s), Carbon Monoxide Detector(s)
    Location
    • Region: Thornton

    HOA & financial

    HOA
    • Has HOA: Yes
    • HOA fee: $16 monthly

    Other

    Other facts
    • Sewer: Public Sewer
    • WaterSource: Public
    • Flooring: Carpet, Tile, Laminate
    • Heating: Forced Air
    • RoadSurfaceType: Paved
    • Appliances: Dishwasher, Refrigerator, Microwave, Cooktop, Oven
    • AssociationYN: true
    • FireplaceYN: true
    • InteriorFeatures: Ceiling Fan(s), Eat-in Kitchen, Open Floorplan
    • GarageYN: true
    • AttachedGarageYN: true
    • HeatingYN: true
    • CoolingYN: true
    • FireplacesTotal: 1
    • RoomsTotal: 10
    • ConstructionMaterials: Frame, Wood Siding, Brick
    • FireplaceFeatures: Family Room
    • LotFeatures: Cul-de-Sac
    • RentIncludes: Water
    • CoveredSpaces: 2
    • Cooling: Central Air
    • BelowGradeFinishedArea: 0.00
    • StructureType: House
    • SecurityFeatures: Smoke Detector(s), Carbon Monoxide Detector(s)
    • ExteriorFeatures: Dog Run, Private Yard
    • Basement: Garden Level
    • Roof: Architectural Shingles
    • MlsStatus: Pending
    • Road surface type: Paved

    Price history

    DateEventPrice
    7/28/2020Sold$375,000+4.2%$199/sqft
    Source: Public Record Report a problem
    6/27/2020Pending sale$359,900$191/sqft
    Source: Resident Realty North Metro Llc #7435857 Report a problem
    6/25/2020Listed for sale$359,900+12.1%$191/sqft
    Source: Resident Realty North Metro Llc #7435857 Report a problem
    12/20/2017Sold$321,000-1.2%$170/sqft
    Source: Public Record Report a problem
    11/21/2017Pending sale$324,900$172/sqft
    Source: Real Living Co Real Estate #5509782 Report a problem
    11/15/2017Price change$324,900-3%$172/sqft
    Source: Real Living Co Real Estate #5509782 Report a problem
    11/10/2017Listed for sale$334,900+59.5%$178/sqft
    Source: REAL LIVING CO REAL ESTATE #5509782 Report a problem
    10/22/2014Sold$210,000$111/sqft
    Source: Public Record Report a problem
    8/5/2014Price change$210,000-2.3%$111/sqft
    Source: North Realty LLC dba Keller Williams Preferred Realty #5478945 Report a problem
    7/30/2014Listed for sale$215,000+11.7%$114/sqft
    Source: North Realty LLC dba Keller Williams Preferred Realty #5478945 Report a problem
    6/10/2004Sold$192,500+41.8%$102/sqft
    Source: Public Record Report a problem
    5/11/2000Sold$135,798$72/sqft
    Source: Public Record Report a problem

    Public tax history

    YearProperty taxesTax assessment
    2025$2,756 +15%$30,320 -11.9%
    2024$2,396 +12.9%$34,430
    2023$2,123 -1.6%$34,430 +29.4%
    2022$2,158 $26,600 -2.8%
    2021-- $27,360 +9.5%
    2020$1,984 $24,990 -0.2%
    2019$1,984 +25.1%$25,040 +29.1%
    2018$1,586 $19,400
    2017$1,586 $19,400 +23.3%
    2016-- $15,730
    2015$1,332 $15,730 +22%
    2014-- $12,890
    2013-- $12,890 -1.8%
    2012-- $13,130
    2011-- $13,130 +3.9%
    2010-- $12,640
    2009-- $12,640 -17.3%
    2008-- $15,280
    2007-- $15,280 -4.4%
    2006-- $15,980
    2005-- $15,980 +1.5%
    2004-- $15,750
    2003$1,323 +2.1%$15,750 +2.1%
    2002$1,296 +19%$15,420 +30.8%
    2001$1,089 $11,790
    2000-- $11,790

    Find assessor info on the county website

    Neighborhood: Remington

    Nearby schools

    GreatSchools rating
    Schools provided by the listing agent
    • Elementary: Alsup
    • Middle: Adams City
    • High: Adams City
    • District: Adams 14

    Source: The MLS. This data may not be complete. We recommend contacting the local school district to confirm school assignments for this home.

    Get a cash offer in 3 minutes
    Find out how much your home could sell for in as little as 3 minutes with a no-obligation cash offer.
    Estimated market value
    $483,400
    Get a cash offer in 3 minutes
    Find out how much your home could sell for in as little as 3 minutes with a no-obligation cash offer.
    Estimated market value
    $483,400