Nestled in the southwest corner of Littleton at the base of the foothills, this Trailmark home has it all!
You'll love the professionally landscaped yard and enjoy foothill views from the spacious front porch. Inside, you’ll be greeted by rich wood floors, vaulted 18-foot ceilings,gorgeous chandeliers, tastefully appointed window coverings and blinds, and wrought iron railings that set the tone for the home’s elegant and comfortable style.
The open-concept main floor includes an updated kitchen with quartz countertops, subway tile backsplash, newer appliances and newer paint throughout. Relax in one of two cozy living areas, each with updated fireplace mantels, or find focus in the main floor study. The oversized laundry/mud room adds everyday convenience.
Upstairs, the primary suite features a private retreat with double-sided fireplace and a beautifully updated spa-like bathroom. Three additional bedrooms, one with an attached 3/4 bathroom complete the upper level.
The full finished basement is an entertainer’s dream—complete with a kitchenette, game room, golf simulator, workout area, ¾ bath and additional bedroom.
Additional updates include a new roof, newer exterior paint, window well covers, an attic fan, 2 new furnaces, 2 new A/C units, a steam humidifier, new tankless water heater and a pristine 3-car garage with new doors, epoxy floors and painted walls.
Located in the highly desirable Trailmark neighborhood, with miles of trails, Jeffco open space, and Chatfield State Park just outside your door. Easy access to C-470, shops, and restaurants—this is Colorado living at its finest.
Sold for $1,160,290
$1,160,290
9375 S Hoyt Court, Littleton, CO 80127
5beds
4,568sqft
Single Family Residence
Built in 2002
10,498 Square Feet Lot
$1,123,000 Zestimate®
$254/sqft
$5,134 Estimated rent
Home value
$1,123,000
$1.04M - $1.20M
$5,134/mo
Zestimate® history
Owner options
List your home for rent
$5,134/mo
Rent Zestimate®
Find your next renter with Zillow Rental Manager. Plus, with online applications, you can quickly screen prospective tenants – for free.
$5,134/mo
Rent Zestimate®
Refinance and save
$6,931/mo
Est. payment
Refinancing to a lower rate could help reduce your monthly payments and save thousands over the life of the loan.
$6,931/mo
Est. payment
Explore your selling options
Work with a Zillow partner agent
Leverage their expertise and Zillow's premium Showcase listings to get your home seen by more buyers.
Get startedList with your own agent
Get your home in front of millions of buyers by listing it on Zillow.
Learn how to do itSell it yourself
Take full control of how buyers see your home on Zillow by listing For Sale by Owner (FSBO).
List your homeWhat's special
Zillow last checked:
Listing updated:
Listed by:
Karin Jacoby 303-210-6156 karin@karinjacoby.com,
Dream Realty
Bought with:
Karin Jacoby, 040014645
Dream Realty
Source: REcolorado as distributed by MLS GRID,MLS#: 6884634
Facts & features
Interior
Bedrooms & bathrooms
- Bedrooms: 5
- Bathrooms: 5
- Full bathrooms: 2
- 3/4 bathrooms: 3
- Main level bathrooms: 1
Primary bedroom
- Description: Vaulted, Ceiling Fan, Double Sided Fireplacate, Huge Master Retre
- Level: Upper
- Area: 378 Square Feet
- Dimensions: 14 x 27
Bedroom
- Description: Attached 3/4 Bath, Views Of Chatfield
- Level: Upper
- Area: 110 Square Feet
- Dimensions: 11 x 10
Bedroom
- Level: Upper
- Area: 121 Square Feet
- Dimensions: 11 x 11
Bedroom
- Level: Upper
- Area: 144 Square Feet
- Dimensions: 12 x 12
Bedroom
- Level: Basement
- Area: 182 Square Feet
- Dimensions: 13 x 14
Primary bathroom
- Description: Remodeled 5 Piece Bath
- Level: Upper
- Area: 11 Square Feet
- Dimensions: 1 x 11
Bathroom
- Level: Main
Bathroom
- Level: Upper
- Area: 54 Square Feet
- Dimensions: 6 x 9
Bathroom
- Level: Upper
- Area: 48 Square Feet
- Dimensions: 4 x 12
Bathroom
- Level: Basement
- Area: 88 Square Feet
- Dimensions: 8 x 11
Den
- Description: Bedroom Or Den
- Level: Main
- Area: 100 Square Feet
- Dimensions: 10 x 10
Dining room
- Description: Large Enough To Seat 12
- Level: Main
- Area: 180 Square Feet
- Dimensions: 12 x 15
Family room
- Description: Gas Fireplace
- Level: Main
Game room
- Description: Space For Pool Table, Dart Board
- Level: Basement
Great room
- Description: Kitchen Area, Extra Family Room
- Level: Basement
Gym
- Description: Perfect For At Home Workout
- Level: Basement
Kitchen
- Description: Eat-In Kitchen With Island, Quartz Countertops, Subway Tile Backsplash, Newer Stainless Steel Appliances
- Level: Main
- Area: 304 Square Feet
- Dimensions: 16 x 19
Laundry
- Description: Laundry/Mudroom Utility Sink And Cabinetry
- Level: Main
- Area: 192 Square Feet
- Dimensions: 16 x 12
Living room
- Level: Main
Heating
- Forced Air
Cooling
- Attic Fan, Central Air
Appliances
- Included: Bar Fridge, Convection Oven, Cooktop, Dishwasher, Disposal, Double Oven, Dryer, Microwave, Oven, Range, Refrigerator, Tankless Water Heater, Washer, Wine Cooler
Features
- Block Counters, Built-in Features, Ceiling Fan(s), Eat-in Kitchen, Entrance Foyer, Five Piece Bath, Granite Counters, High Ceilings, High Speed Internet, Jack & Jill Bathroom, Kitchen Island, Laminate Counters, Open Floorplan, Quartz Counters, Radon Mitigation System, Tile Counters, Vaulted Ceiling(s), Walk-In Closet(s), Wet Bar, Wired for Data
- Flooring: Carpet, Laminate, Tile, Wood
- Windows: Double Pane Windows, Window Coverings, Window Treatments
- Basement: Finished,Full
- Number of fireplaces: 3
- Fireplace features: Bedroom, Family Room, Living Room
Interior area
- Total structure area: 4,568
- Total interior livable area: 4,568 sqft
- Finished area above ground: 3,024
- Finished area below ground: 1,538
Property
Parking
- Total spaces: 3
- Parking features: Dry Walled, Floor Coating, Insulated Garage
- Attached garage spaces: 3
Features
- Levels: Two
- Stories: 2
- Patio & porch: Front Porch, Patio
- Has view: Yes
- View description: Mountain(s), Water
- Has water view: Yes
- Water view: Water
Lot
- Size: 10,498 Square Feet
Details
- Parcel number: 434991
- Special conditions: Standard
Construction
Type & style
- Home type: SingleFamily
- Architectural style: Contemporary
- Property subtype: Single Family Residence
Materials
- Frame
- Roof: Composition
Condition
- Updated/Remodeled
- Year built: 2002
Utilities & green energy
- Electric: 110V
- Sewer: Public Sewer
- Water: Public
- Utilities for property: Cable Available, Electricity Connected, Natural Gas Available, Natural Gas Connected, Phone Available
Green energy
- Energy efficient items: Appliances, HVAC, Roof, Windows
Community & HOA
Community
- Security: Carbon Monoxide Detector(s), Radon Detector, Smoke Detector(s)
- Subdivision: Trailmark
HOA
- Has HOA: Yes
- Amenities included: Park, Playground, Pond Seasonal, Trail(s)
- Services included: Recycling, Trash
- HOA fee: $165 quarterly
- HOA name: Westwind Management
- HOA phone: 303-381-4960
Location
- Region: Littleton
Financial & listing details
- Price per square foot: $254/sqft
- Tax assessed value: $1,220,963
- Annual tax amount: $6,176
- Date on market: 4/25/2025
- Listing terms: Cash,Conventional,VA Loan
- Exclusions: Ring Doorbell And Security Camera On Front Of House, Garage Refrigerator And Freezer. The Basement Gym Equipment, And Dartboard Items, The Golf Launch Monitor, T.V.S And The Mount For T.V. In Gym.
- Ownership: Individual
- Electric utility on property: Yes
- Road surface type: Paved
Price history
| Date | Event | Price |
|---|---|---|
| 5/28/2025 | Sold | $1,160,290+3.1%$254/sqft |
Source:  REcolorado as distributed by MLS GRID #6884634 Report a problem REcolorado as distributed by MLS GRID #6884634 Report a problem | ||
| 4/29/2025 | Pending sale | $1,125,000$246/sqft |
Source: REcolorado as distributed by MLS GRID #6884634 Report a problem | ||
| 4/25/2025 | Listed for sale | $1,125,000+56.3%$246/sqft |
Source: REcolorado as distributed by MLS GRID #6884634 Report a problem | ||
| 12/19/2018 | Sold | $720,000$158/sqft |
Source: Public Record Report a problem | ||
| 10/25/2018 | Pending sale | $720,000$158/sqft |
Source: RE/MAX Professionals #5224671 Report a problem | ||
| 10/5/2018 | Listed for sale | $720,000+76.6%$158/sqft |
Source: RE/MAX Professionals #5224671 Report a problem | ||
| 7/18/2002 | Sold | $407,745$89/sqft |
Source: Public Record Report a problem | ||
Public tax history
| Year | Property taxes | Tax assessment |
|---|---|---|
| 2025 | $6,176 0% | $76,311 +16.5% |
| 2024 | $6,179 +22.3% | $65,503 |
| 2023 | $5,053 -1.7% | $65,503 +24.5% |
| 2022 | $5,141 +16.7% | $52,595 -2.8% |
| 2021 | $4,404 | $54,108 +16.4% |
| 2020 | $4,404 +0.8% | $46,480 |
| 2019 | $4,370 +12.9% | $46,480 +11.7% |
| 2018 | $3,870 | $41,608 |
| 2017 | $3,870 -16% | $41,608 +6.3% |
| 2016 | $4,605 | $39,148 |
| 2015 | $4,605 +10.7% | $39,148 +15% |
| 2014 | $4,160 -3.2% | $34,045 |
| 2013 | $4,298 +1.5% | $34,045 -1.6% |
| 2012 | $4,234 -3.5% | $34,594 |
| 2011 | $4,389 -5.7% | $34,594 -4.1% |
| 2010 | $4,653 -1.3% | $36,070 |
| 2009 | $4,716 -8.1% | $36,070 +2% |
| 2008 | $5,134 +4.5% | $35,360 |
| 2007 | $4,912 -0.1% | $35,360 +10.6% |
| 2006 | $4,916 -3.4% | $31,960 -2.1% |
| 2005 | $5,089 +5.2% | $32,650 |
| 2004 | $4,839 +112.9% | $32,650 |
| 2003 | $2,273 +157.5% | $32,650 +103.9% |
| 2002 | $883 +926.7% | $16,010 +2613.6% |
| 2001 | $86 | $590 |
Find assessor info on the county website
Neighborhood: 80127
Nearby homes
- $1,209,9005 bd5 ba4.3k sqft9395 S Hoyt Ct, Littleton, CO 80127Off Market
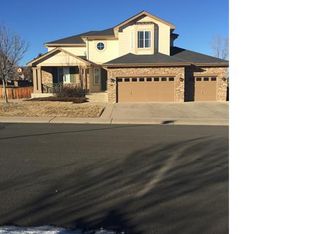
- $67-- sqft9395 S Hoyt Ct, Littleton, CO 80127Off Market
- $1,322,1006 bd5 ba5.4k sqft9345 S Hoyt Ct, Littleton, CO 80127Off Market

- $1,042,8004 bd3 ba3.7k sqft9376 S Iris Way, Littleton, CO 80127Off Market
- $1,103,3004 bd4 ba4.4k sqft9546 W Avalon Dr, Littleton, CO 80127Off Market
- $1,083,1004 bd4 ba3k sqft9545 W Avalon Dr, Littleton, CO 80127Off Market
- $1,034,3003 bd3 ba3k sqft9637 W Trailmark Pkwy, Littleton, CO 80127Off Market
- $957,5003 bd4 ba2.5k sqft9366 S Iris Way, Littleton, CO 80127Off Market
Nearby schools
GreatSchools rating
- 8/10Shaffer Elementary SchoolGrades: PK-5Distance: 1.9 mi
- 7/10Falcon Bluffs Middle SchoolGrades: 6-8Distance: 1.2 mi
- 9/10Chatfield High SchoolGrades: 9-12Distance: 3.2 mi
Schools provided by the listing agent
- Elementary: Shaffer
- Middle: Falcon Bluffs
- High: Chatfield
- District: Jefferson County R-1
Source: REcolorado as distributed by MLS GRID. This data may not be complete. We recommend contacting the local school district to confirm school assignments for this home.
Get a cash offer in 3 minutes
Find out how much your home could sell for in as little as 3 minutes with a no-obligation cash offer.
Estimated market value
$1,123,000
Get a cash offer in 3 minutes
Find out how much your home could sell for in as little as 3 minutes with a no-obligation cash offer.
Estimated market value
$1,123,000
- Colorado
- Jefferson County
- Littleton
- 80127
- 9375 S Hoyt Court
Nearby cities
Nearby neighborhoods
Nearby zip codes
Other Littleton Topics
