Welcome to 9375 Seney Lane – Style, Space & Convenience in the Heart of Owings Mills! Own this like-new 3-bedroom, 2.5-bath townhome offers the perfect blend of modern design and everyday comfort. Enjoy an open-concept main level with gleaming hardwood floors, tall ceilings, and ceiling fans in every bedroom. The gourmet kitchen features granite countertops, stainless steel appliances, and generous cabinet space, ideal for both daily living and entertaining. The very spacious primary suite includes a large walk-in closet, double vanities, and a spa-like ensuite bath. Outside, a private patio offers the perfect space to relax or host. The attached one-car garage also includes a seller-provided EV CHARGER.🌟 BONUS: Seller will cover HOA/Condo fees for up to 1 year and include custom window treatments (faux blinds) throughout. **Prime Location**Just minutes from Mill Station and Foundry Row—home to Wegmans, LA Fitness, HomeGoods, and a variety of dining and shopping options. Plus, catch the latest movies at the nearby AMC Owings Mills 17 theatre! **Community Amenities** Clubhouse, fitness center, swimming pool, playground, picnic area, and walking trails. Lyons Mill Elementary is just a short walk away, with convenient access to downtown Baltimore and surrounding parks. -Schedule your private showing today!
Sold for $414,000
$414,000
9375 Seney Ln #513, Owings Mills, MD 21117
3beds
1,711sqft
Condominium
Built in 2024
-- sqft lot
$419,800 Zestimate®
$242/sqft
$2,410 Estimated rent
Home value
$419,800
$382,000 - $462,000
$2,410/mo
Zestimate® history
Owner options
List your home for rent
$2,410/mo
Rent Zestimate®
Find your next renter with Zillow Rental Manager. Plus, with online applications, you can quickly screen prospective tenants – for free.
$2,410/mo
Rent Zestimate®
Refinance and save
$2,210/mo
Est. payment
Refinancing to a lower rate could help reduce your monthly payments and save thousands over the life of the loan.
$2,210/mo
Est. payment
Explore your selling options
Work with a Zillow partner agent
Leverage their expertise and Zillow's premium Showcase listings to get your home seen by more buyers.
Get startedList with your own agent
Get your home in front of millions of buyers by listing it on Zillow.
Learn how to do itSell it yourself
Take full control of how buyers see your home on Zillow by listing For Sale by Owner (FSBO).
List your homeWhat's special
Large walk-in closetAttached one-car garageDouble vanitiesPrivate patioTall ceilingsGleaming hardwood floorsStainless steel appliances
Zillow last checked:
Listing updated:
Listed by:
Shana Tinsley 410-570-5352,
EXP Realty, LLC
Bought with:
Mike Bailey, 652591
Berkshire Hathaway HomeServices PenFed Realty
Source: Bright MLS,MLS#: MDBC2130078
Facts & features
Interior
Bedrooms & bathrooms
- Bedrooms: 3
- Bathrooms: 3
- Full bathrooms: 2
- 1/2 bathrooms: 1
- Main level bathrooms: 1
Rooms
- Room types: Dining Room, Primary Bedroom, Bedroom 2, Kitchen, Bedroom 1, Great Room, Bathroom 1, Primary Bathroom, Half Bath
Primary bedroom
- Level: Upper
Bedroom 1
- Level: Upper
Bedroom 2
- Level: Upper
Primary bathroom
- Level: Upper
Bathroom 1
- Level: Upper
Dining room
- Level: Main
Great room
- Level: Main
Half bath
- Level: Main
Kitchen
- Level: Main
Heating
- ENERGY STAR Qualified Equipment, Natural Gas
Cooling
- Central Air, ENERGY STAR Qualified Equipment, Programmable Thermostat, Electric
Appliances
- Included: Dishwasher, Disposal, Energy Efficient Appliances, Microwave, Oven/Range - Gas, Refrigerator, Stainless Steel Appliance(s), Water Heater, Electric Water Heater
- Laundry: Washer/Dryer Hookups Only, In Unit
Features
- Combination Kitchen/Living, Family Room Off Kitchen, Open Floorplan, Primary Bath(s), Kitchen Island, Recessed Lighting, Upgraded Countertops, Walk-In Closet(s), 9'+ Ceilings, Dry Wall
- Flooring: Hardwood, Ceramic Tile, Laminate, Carpet, Wood
- Doors: ENERGY STAR Qualified Doors
- Windows: ENERGY STAR Qualified Windows, Double Pane Windows, Low Emissivity Windows, Screens
- Has basement: No
- Has fireplace: No
Interior area
- Total structure area: 1,711
- Total interior livable area: 1,711 sqft
- Finished area above ground: 1,711
- Finished area below ground: 0
Property
Parking
- Total spaces: 1
- Parking features: Garage Faces Rear, Concrete, Attached
- Attached garage spaces: 1
- Has uncovered spaces: Yes
Accessibility
- Accessibility features: None
Features
- Levels: Two
- Stories: 2
- Exterior features: Play Area, Lighting, Sidewalks, Street Lights
- Pool features: Community
Lot
- Size: 1,711 Square Feet
Details
- Additional structures: Above Grade, Below Grade
- Parcel number: 04022500019239
- Zoning: R
- Special conditions: Standard
Construction
Type & style
- Home type: Condo
- Architectural style: Craftsman,Traditional
- Property subtype: Condominium
- Attached to another structure: Yes
Materials
- Batts Insulation, Blown-In Insulation, Brick, Concrete, Low VOC Insulation, Spray Foam Insulation, Stick Built, Stone, Vinyl Siding
- Roof: Architectural Shingle
Condition
- New construction: No
- Year built: 2024
Details
- Builder model: Riva
- Builder name: Beazer
Utilities & green energy
- Sewer: Public Septic, Public Sewer
- Water: Public
- Utilities for property: Cable Available, Electricity Available, Natural Gas Available, Phone Available
Community & HOA
Community
- Security: Carbon Monoxide Detector(s), Smoke Detector(s), Fire Sprinkler System
- Condo and coop fee: $282 monthly
- Subdivision: Ballard Green
HOA
- Has HOA: Yes
- Amenities included: Clubhouse, Fitness Center, Picnic Area, Pool, Tot Lots/Playground, Dog Park, Putting Green, Racquetball, Reserved/Assigned Parking, Bike Trail, Common Grounds, Jogging Path
- Services included: Common Area Maintenance, Pool(s), Maintenance Structure, Maintenance Grounds
- HOA fee: $104 monthly
Location
- Region: Owings Mills
Financial & listing details
- Price per square foot: $242/sqft
- Tax assessed value: $370,000
- Annual tax amount: $4,121
- Date on market: 6/6/2025
- Listing agreement: Exclusive Right To Sell
- Listing terms: Cash,Conventional,FHA,VA Loan
- Ownership: Fee Simple
Price history
| Date | Event | Price |
|---|---|---|
| 8/11/2025 | Sold | $414,000+1.2%$242/sqft |
Source:  Bright MLS #MDBC2130078 Report a problem Bright MLS #MDBC2130078 Report a problem | ||
| 7/7/2025 | Contingent | $409,000$239/sqft |
Source: Bright MLS #MDBC2130078 Report a problem | ||
| 6/6/2025 | Listed for sale | $409,000$239/sqft |
Source: Bright MLS #MDBC2130078 Report a problem | ||
Public tax history
Tax history is unavailable.
Neighborhood: 21117
Nearby homes
- $395,0003 bd3 ba1.7k sqft9371 Seney Ln #515, Owings Mills, MD 21117Sold
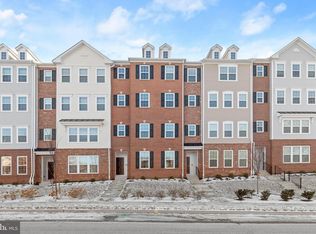
- $412,443-- bd-- ba1.7k sqft9383 Seney Ln #509, Owings Mills, MD 21117Sold
- $439,300-- bd-- ba2.5k sqft9377 Seney Ln #510, Owings Mills, MD 21117Off Market
- $413,706-- bd-- ba2.5k sqft9373 Seney Ln #512, Owings Mills, MD 21117Sold
- $414,000-- bd-- ba1.7k sqft9375 Seney Ln #513, Owings Mills, MD 21117Sold
- $471,500-- bd-- ba2.5k sqft9369 Seney Ln #514, Owings Mills, MD 21117Sold
- $389,750-- bd-- ba1.7k sqft9367 Seney Ln #517, Owings Mills, MD 21117Sold
- $426,800-- bd-- ba2.5k sqft9361 Seney Ln #518, Owings Mills, MD 21117Off Market
Nearby schools
GreatSchools rating
- 5/10Lyons Mill Elementary SchoolGrades: PK-5Distance: 0.2 mi
- 3/10Deer Park Middle Magnet SchoolGrades: 6-8Distance: 1.2 mi
- 4/10New Town High SchoolGrades: 9-12Distance: 1 mi
Schools provided by the listing agent
- Elementary: Lyons Mill
- Middle: Deer Park Middle Magnet School
- High: New Town
- District: Baltimore County Public Schools
Source: Bright MLS. This data may not be complete. We recommend contacting the local school district to confirm school assignments for this home.
Get a cash offer in 3 minutes
Find out how much your home could sell for in as little as 3 minutes with a no-obligation cash offer.
Estimated market value
$419,800
Get a cash offer in 3 minutes
Find out how much your home could sell for in as little as 3 minutes with a no-obligation cash offer.
Estimated market value
$419,800
- Maryland
- Baltimore County
- Owings Mills
- 21117
- 9375 Seney Ln Unit 513
Nearby cities
Nearby zip codes
Other Owings Mills Topics
