Skip main navigation
Sold for $475,000
  • $475,000

    9375 Woodbreeze Blvd, Windermere, FL 34786

    3beds
    1,492sqft
    Single Family Residence
    Built in 1986
    0.27 Acres Lot
    $478,100 Zestimate®
    $318/sqft
    $2,905 Estimated rent

    Home value

    $478,100

    $435,000 - $526,000

    $2,905/mo

    Zestimate® history
    Loading
    Loading...

    Owner options

    List your home for rent

    $2,905/mo

    Rent Zestimate®

    Find your next renter with Zillow Rental Manager. Plus, with online applications, you can quickly screen prospective tenants – for free.

    Learn more

    $2,905/mo

    Rent Zestimate®

    Refinance and save

    $3,425/mo

    Est. payment

    Refinancing to a lower rate could help reduce your monthly payments and save thousands over the life of the loan.

    See today's rates

    $3,425/mo

    Est. payment

    Explore your selling options

    Work with a Zillow partner agent

    Leverage their expertise and Zillow's premium Showcase listings to get your home seen by more buyers.

    Get started

    List with your own agent

    Get your home in front of millions of buyers by listing it on Zillow.

    Learn how to do it

    Sell it yourself

    Take full control of how buyers see your home on Zillow by listing For Sale by Owner (FSBO).

    List your home

    What's special

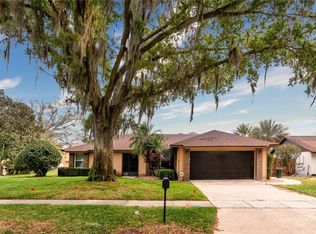
    CONSIDERABLE SELLER CONCESSIONS FOR COSMETIC UPDATES OFFERED! NEW ROOF replaced only weeks ago. :) This home is back on the market because a house is a home, and a home chooses it's Buyer too!! :) Previous Buyer's unable to obtain financing at no fault of the Sellers... Here is your new start in a beautiful place to call home! Welcome to Windermere... where everything you need is within 1 mile from your front door, the neighbors know one another by name, and pups are neighborhood friends! In addition to being located in a well-established, budget-friendly neighborhood, this 3bed/2bath near 1492 sq ft home sits on a corner lot with fenced in backyard! Your new home is zoned for A+ rated Windermere Elementary, and on occassion, you can hear the marching band play on Game nights at Windermere's very own Olympia High School—placing top-tier education close to your doorstep. Live close to everything you need: Publix, restaurants, a pharmacy, a dentist, and beloved local eateries are all just minutes away. This is more than a home—it’s a chance to stay in the area you love, create a space that reflects your vision, and still enjoy the everyday convenience of a connected community. The home is well loved and in need of TLC with original bathrooms and vanities. It has an upgraded kitchen, open space concept, serene fenced in beautiful corner lot back yard with 2 mature oak trees and is ready for company to enjoy the open space backyard perfect for a colorful garden. Brand new roof installed just weeks ago! It also has newer hurricane resistent sliding doors and windows! The major agenda items of structural integrity of the home have been cared for... all that's left is for you to bring your dream and design ideas to life with some paint, and bathroom tile & vanity preferences and you have a home you can afford! Seller concessions being offered for these COSMETIC agenda items! :) Home across the street RECENTLY SOLD with similar base floor plan model for over $100K+ more! Instant equity. Qualified for a renovation home loan (for Owner Occupants who wish to roll bathroom updates, new flooring, paint or enclose the back porch - as many of our neighbors have done - into their loan! Cash Purchases accepted too but not required. FHA & Convetional Loan worthy. :) Book your showing today and let's get your family into a home that will love them back!

    Zillow last checked:

    Listing updated:

    Listed by:

    Jackie V Patellis 407-312-9790,

    COLDWELL BANKER REALTY 407-352-1040

    Bought with:

    Non-Member Agent

    STELLAR NON-MEMBER OFFICE

    Source: Stellar MLS,MLS#: G5097843MLS LogoOriginating MLS: Orlando Regional

    Facts & features

    Interior

    Bedrooms & bathrooms
    • Bedrooms: 3
    • Bathrooms: 2
    • Full bathrooms: 2
    Rooms
    • Room types: Great Room
    Primary bedroom
    • Features: En Suite Bathroom, Walk-In Closet(s)
    • Level: First
    • Area: 165 Square Feet
    • Dimensions: 11x15
    Bedroom 2
    • Features: Built-in Closet
    • Level: First
    • Area: 132 Square Feet
    • Dimensions: 12x11
    Bedroom 3
    • Features: Built-in Closet
    • Level: First
    • Area: 132 Square Feet
    • Dimensions: 12x11
    Primary bathroom
    • Features: No Closet
    • Level: First
    • Area: 90 Square Feet
    • Dimensions: 9x10
    Bathroom 2
    • Features: No Closet
    • Level: First
    • Area: 36 Square Feet
    • Dimensions: 4x9
    Kitchen
    • Features: No Closet
    • Level: First
    • Area: 96 Square Feet
    • Dimensions: 8x12
    Living room
    • Features: No Closet
    • Level: First
    • Area: 345 Square Feet
    • Dimensions: 15x23
    Heating
    • Central, Electric
    Cooling
    • Central Air
    Appliances
    • Included: Cooktop, Dishwasher, Disposal, Dryer, Electric Water Heater, Exhaust Fan, Ice Maker, Microwave, Range Hood, Refrigerator, Washer
    • Laundry: In Kitchen
    Features
    • Ceiling Fan(s), Living Room/Dining Room Combo, Thermostat, Walk-In Closet(s)
    • Flooring: Luxury Vinyl, Tile
    • Doors: Sliding Doors
    • Has fireplace: No
    Interior area
    • Total structure area: 2,007
    • Total interior livable area: 1,492 sqft

    Property

    Parking
    • Total spaces: 2
    • Parking features: Garage - Attached
    • Attached garage spaces: 2
    • Details: Garage Dimensions: 20x20
    Features
    • Levels: One
    • Stories: 1
    • Patio & porch: Enclosed, Front Porch
    • Exterior features: Irrigation System, Private Mailbox, Rain Gutters, Sidewalk
    Lot
    • Size: 0.27 Acres
    Details
    • Parcel number: 162328807001550
    • Zoning: P-D
    • Special conditions: None

    Construction

    Type & style
    • Home type: SingleFamily
    • Property subtype: Single Family Residence
    Materials
    • Block, Stucco
    • Foundation: Slab
    • Roof: Shingle
    Condition
    • New construction: No
    • Year built: 1986

    Utilities & green energy

    • Sewer: Septic Tank
    • Water: None
    • Utilities for property: BB/HS Internet Available, Cable Available, Electricity Connected, Fire Hydrant, Phone Available, Street Lights, Underground Utilities, Water Connected

    Community & HOA

    Community
    • Features: Tennis Court(s)
    • Pet fee: $0 monthly
    • Subdivision: SILVER WOODS PH 3
    HOA
    • Has HOA: Yes
    • Amenities included: Tennis Court(s)
    • HOA fee: $30 monthly
    • HOA name: Stephanie Mahoney
    • HOA phone: 407-494-1099
    Location
    • Region: Windermere

    Financial & listing details

    • Price per square foot: $318/sqft
    • Tax assessed value: $392,165
    • Annual tax amount: $6,480
    • Date on market: 6/6/2025
    • Cumulative days on market: 90 days
    • Listing terms: Cash,Conventional,FHA,VA Loan
    • Ownership: Fee Simple
    • Total actual rent: 0
    • Electric utility on property: Yes
    • Road surface type: Asphalt

    Price history

    DateEventPrice
    10/23/2025Sold$475,000-11.2%$318/sqft
    Source: Stellar MLS #G5097843 Report a problem
    10/21/2025Pending sale$535,000$359/sqft
    Source: Stellar MLS #G5097843 Report a problem
    10/19/2025Listed for sale$535,000$359/sqft
    Source: Stellar MLS #G5097843 Report a problem
    9/3/2025Pending sale$535,000$359/sqft
    Source: Stellar MLS #G5097843 Report a problem
    8/7/2025Price change$535,000+3.9%$359/sqft
    Source: Stellar MLS #G5097843 Report a problem
    8/2/2025Price change$515,000-16.3%$345/sqft
    Source: Stellar MLS #G5097843 Report a problem
    6/6/2025Listed for sale$615,000+315.8%$412/sqft
    Source: Stellar MLS #G5097843 Report a problem
    11/4/2011Sold$147,900$99/sqft
    Source: Public Record Report a problem

    Public tax history

    YearProperty taxesTax assessment
    2024$6,481 +13.4%$341,204 +10%
    2023$5,713 +13.8%$310,185 +10%
    2022$5,019 +9.3%$281,986 +10%
    2021$4,592 +2.4%$256,351 +3.1%
    2020$4,484 +0.3%$248,687 +1.6%
    2019$4,471 +4%$244,854 +5.8%
    2018$4,298 $231,483 +6.1%
    2017$4,298 +4.8%$218,188 +7.8%
    2016$4,101 +6.2%$202,475 +5%
    2015$3,863 +13.7%$192,802 +15.8%
    2014$3,397 +9%$166,539 +10.7%
    2013$3,116 +4.1%$150,492 +6%
    2012$2,995 +39.1%$142,040 +0.4%
    2011$2,154 +5%$141,409 -3.9%
    2010$2,050 $147,132 -11.7%
    2009-- $166,566 -15.5%
    2008$1,907 -8.2%$197,163 -12.5%
    2007$2,078 +0.7%$225,404 +8.7%
    2006$2,065 +2%$207,311 +36.1%
    2005$2,024 +4.6%$152,362 +14.2%
    2004$1,935 +0.3%$133,377 +6.6%
    2003$1,929 +4.4%$125,088 +3.5%
    2002$1,848 -1%$120,897 +10.6%
    2001$1,867 +2.8%$109,357 +4.2%
    2000$1,816 $104,971
    Find assessor info on the county website

    Neighborhood: 34786

    Nearby schools

    GreatSchools rating
    Get a cash offer in 3 minutes
    Find out how much your home could sell for in as little as 3 minutes with a no-obligation cash offer.
    Estimated market value
    $478,100
    Get a cash offer in 3 minutes
    Find out how much your home could sell for in as little as 3 minutes with a no-obligation cash offer.
    Estimated market value
    $478,100