Back on Market due to no fault of the home. Buyer decided to look outside of Dallas. This stunning single-story Lake Highlands ranch style home has been completely reimagined by the TwentyOne Group, delivering a like-new living experience tailored to today’s discerning buyer. Beautifully staged and filled with natural light, the home showcases luxury vinyl flooring, custom built-ins, and all-new designer finishes throughout. The thoughtfully redesigned floor plan offers four spacious bedrooms, three bathrooms, a private office, formal dining room, and a charming eat-in kitchen rotunda, along with a rear-entry two-car garage. The main living area makes a statement with its vaulted, beamed ceiling and striking rounded brick fireplace, while a second living space features doors that open directly to the backyard and pool, perfect for seamless indoor-outdoor entertaining. The exquisite kitchen is truly the heart of the home, boasting a large island, quartz countertops, gas cooktop, pot filler, and premium appliances. You'll love the spacious pantry complete with a pot-filler for a coffee station. Step outside to your own private retreat with an inviting in-ground swimming pool, ideal for relaxing or hosting gatherings during warm Texas days. Ideally located within walking distance to Skyview Elementary and Forest Meadow Middle School, near White Rock Creek greenbelt and trails, and just minutes from Sprouts, Trader Joe’s, and the shops, dining, and fitness studios of Lake Highlands Town Center. This exceptional home offers refined living in an unbeatable, commuter-friendly location with quick access to Central Expressway and LBJ.
Sold
Price Unknown
9376 Briarhurst Dr, Dallas, TX 75243
4beds
3,080sqft
Single Family Residence
Built in 1973
8,929 Square Feet Lot
$887,300 Zestimate®
$--/sqft
$3,788 Estimated rent
Home value
$887,300
$816,000 - $967,000
$3,788/mo
Zestimate® history
Owner options
List your home for rent
$3,788/mo
Rent Zestimate®
Find your next renter with Zillow Rental Manager. Plus, with online applications, you can quickly screen prospective tenants – for free.
$3,788/mo
Rent Zestimate®
Refinance and save
Refinancing to a lower rate could help reduce your monthly payments and save thousands over the life of the loan.
Explore your selling options
Work with a Zillow partner agent
Leverage their expertise and Zillow's premium Showcase listings to get your home seen by more buyers.
Get startedList with your own agent
Get your home in front of millions of buyers by listing it on Zillow.
Learn how to do itSell it yourself
Take full control of how buyers see your home on Zillow by listing For Sale by Owner (FSBO).
List your homeWhat's special
Striking rounded brick fireplaceFilled with natural lightLuxury vinyl flooringFormal dining roomCustom built-insPrivate officeThree bathrooms
Zillow last checked:
Listing updated:
Listed by:
Amy Sack 0669385 214-725-8204,
Compass RE Texas, LLC 214-814-8100
Bought with:
Amy Timmerman, 0511435
Dave Perry Miller Real Estate
Source: NTREIS,MLS#: 21206133
Facts & features
Interior
Bedrooms & bathrooms
- Bedrooms: 4
- Bathrooms: 3
- Full bathrooms: 3
Primary bedroom
- Features: En Suite Bathroom, Walk-In Closet(s)
- Level: First
- Dimensions: 0 x 0
Bedroom
- Features: Split Bedrooms, Walk-In Closet(s)
- Level: First
- Dimensions: 0 x 0
Bedroom
- Features: Walk-In Closet(s)
- Level: First
- Dimensions: 0 x 0
Bedroom
- Features: Walk-In Closet(s)
- Level: First
- Dimensions: 0 x 0
Breakfast room nook
- Level: First
- Dimensions: 0 x 0
Dining room
- Level: First
- Dimensions: 0 x 0
Family room
- Features: Fireplace
- Level: First
- Dimensions: 0 x 0
Other
- Level: First
- Dimensions: 0 x 0
Kitchen
- Features: Breakfast Bar, Built-in Features, Eat-in Kitchen, Kitchen Island, Pantry, Stone Counters, Walk-In Pantry
- Level: First
- Dimensions: 0 x 0
Living room
- Level: First
- Dimensions: 0 x 0
Office
- Level: First
- Dimensions: 0 x 0
Utility room
- Features: Utility Room
- Level: First
- Dimensions: 0 x 0
Heating
- Central, Fireplace(s), Natural Gas
Cooling
- Central Air, Ceiling Fan(s), Electric
Appliances
- Included: Dishwasher, Disposal, Microwave
- Laundry: Washer Hookup, Dryer Hookup, ElectricDryer Hookup, Laundry in Utility Room
Features
- Built-in Features, Chandelier, Decorative/Designer Lighting Fixtures, Double Vanity, Eat-in Kitchen, High Speed Internet, Kitchen Island, Open Floorplan, Pantry, Paneling/Wainscoting, Cable TV, Vaulted Ceiling(s), Natural Woodwork, Walk-In Closet(s)
- Flooring: Hardwood, Luxury Vinyl Plank, Tile, Wood
- Has basement: No
- Number of fireplaces: 1
- Fireplace features: Decorative, Living Room, Masonry, Raised Hearth
Interior area
- Total interior livable area: 3,080 sqft
Property
Parking
- Total spaces: 2
- Parking features: Alley Access, Concrete, Covered, Direct Access, Door-Single, Driveway, Enclosed, Garage, Inside Entrance, Kitchen Level, Lighted, Garage Faces Rear, Storage
- Attached garage spaces: 2
Features
- Levels: One
- Stories: 1
- Patio & porch: Rear Porch, Enclosed, Front Porch, Patio, Covered
- Exterior features: Lighting, Private Yard, Rain Gutters
- Has private pool: Yes
- Pool features: In Ground, Outdoor Pool, Pool, Private, Pool Sweep
- Fencing: Back Yard,Fenced,Full,Gate,Wood
Lot
- Size: 8,929 Square Feet
- Features: Interior Lot, Landscaped, Subdivision, Sprinkler System, Few Trees
- Residential vegetation: Grassed
Details
- Parcel number: 00000794209010000
Construction
Type & style
- Home type: SingleFamily
- Architectural style: Traditional,Detached
- Property subtype: Single Family Residence
Materials
- Brick
- Foundation: Pillar/Post/Pier
- Roof: Composition,Shingle
Condition
- Year built: 1973
Utilities & green energy
- Sewer: Public Sewer
- Water: Public
- Utilities for property: Electricity Available, Electricity Connected, Natural Gas Available, Overhead Utilities, Phone Available, Sewer Available, Separate Meters, Water Available, Cable Available
Community & HOA
Community
- Features: Playground, Park, Trails/Paths, Curbs, Sidewalks
- Security: Prewired, Security System, Carbon Monoxide Detector(s), Smoke Detector(s), Security Lights
- Subdivision: Forest Meadows
HOA
- Has HOA: No
Location
- Region: Dallas
Financial & listing details
- Tax assessed value: $583,850
- Annual tax amount: $14,128
- Date on market: 3/12/2026
- Cumulative days on market: 116 days
- Listing terms: Cash,Conventional,FHA,VA Loan
Price history
| Date | Event | Price |
|---|---|---|
| 5/18/2026 | Sold | -- |
Source: NTREIS #21206133 Report a problem | ||
| 4/28/2026 | Pending sale | $899,000$292/sqft |
Source: NTREIS #21206133 Report a problem | ||
| 4/20/2026 | Contingent | $899,000$292/sqft |
Source: NTREIS #21206133 Report a problem | ||
| 4/16/2026 | Price change | $899,000-1.2%$292/sqft |
Source: NTREIS #21206133 Report a problem | ||
| 3/26/2026 | Price change | $910,000-0.5%$295/sqft |
Source: NTREIS #21206133 Report a problem | ||
| 3/12/2026 | Listed for sale | $915,000$297/sqft |
Source: NTREIS #21206133 Report a problem | ||
| 3/12/2026 | Listing removed | $915,000$297/sqft |
Source: NTREIS #21134579 Report a problem | ||
| 3/7/2026 | Listed for sale | $915,000$297/sqft |
Source: NTREIS #21134579 Report a problem | ||
| 3/5/2026 | Contingent | $915,000$297/sqft |
Source: NTREIS #21134579 Report a problem | ||
| 2/20/2026 | Price change | $915,000-1.1%$297/sqft |
Source: NTREIS #21134579 Report a problem | ||
| 1/28/2026 | Price change | $925,000-1.5%$300/sqft |
Source: NTREIS #21134579 Report a problem | ||
| 1/10/2026 | Price change | $939,000-0.1%$305/sqft |
Source: NTREIS #21134579 Report a problem | ||
| 12/19/2025 | Listed for sale | $940,000+41.4%$305/sqft |
Source: NTREIS #21134579 Report a problem | ||
| 10/1/2025 | Sold | -- |
Source: NTREIS #20933126 Report a problem | ||
| 8/1/2025 | Pending sale | $665,000$216/sqft |
Source: NTREIS #20933126 Report a problem | ||
| 7/27/2025 | Contingent | $665,000$216/sqft |
Source: NTREIS #20933126 Report a problem | ||
| 7/18/2025 | Listed for sale | $665,000$216/sqft |
Source: NTREIS #20933126 Report a problem | ||
| 7/14/2025 | Pending sale | $665,000$216/sqft |
Source: NTREIS #20933126 Report a problem | ||
| 7/7/2025 | Listed for sale | $665,000$216/sqft |
Source: NTREIS #20933126 Report a problem | ||
| 7/3/2025 | Pending sale | $665,000$216/sqft |
Source: NTREIS #20933126 Report a problem | ||
| 6/24/2025 | Contingent | $665,000$216/sqft |
Source: NTREIS #20933126 Report a problem | ||
| 5/12/2025 | Listed for sale | $665,000$216/sqft |
Source: NTREIS #20933126 Report a problem | ||
Public tax history
| Year | Property taxes | Tax assessment |
|---|---|---|
| 2025 | $7,198 -2.1% | $583,850 -3.2% |
| 2024 | $7,353 +16% | $603,000 +21.8% |
| 2023 | $6,341 +29% | $495,000 -3.3% |
| 2022 | $4,915 +4.9% | $512,000 +7.2% |
| 2021 | $4,685 +8% | $477,640 +24.7% |
| 2020 | $4,340 -1% | $383,040 -6.6% |
| 2019 | $4,383 +9.2% | $409,960 +17.1% |
| 2018 | $4,013 -48.8% | $350,000 |
| 2017 | $7,841 +10.5% | $350,000 +8% |
| 2016 | $7,097 +15.6% | $324,200 +15% |
| 2015 | $6,137 | $281,890 +5.6% |
| 2014 | $6,137 | $266,890 |
| 2013 | -- | -- |
| 2012 | -- | -- |
| 2011 | -- | -- |
| 2010 | -- | -- |
| 2009 | -- | -- |
| 2008 | -- | -- |
| 2007 | -- | -- |
| 2005 | -- | -- |
| 2004 | -- | -- |
| 2003 | -- | -- |
| 2002 | -- | -- |
| 2001 | -- | -- |
Find assessor info on the county website
Neighborhood: 75243
Nearby homes
- $668,3004 bd3 ba2.7k sqft9370 Briarhurst Dr, Dallas, TX 75243Off Market

- $937,5004 bd4 ba3.5k sqft9312 Coral Cove Dr, Dallas, TX 75243Off Market

- $617,3004 bd3 ba2.8k sqft9364 Briarhurst Dr, Dallas, TX 75243Off Market
- $857,7004 bd4 ba3.9k sqft9324 Coral Cove Dr, Dallas, TX 75243Off Market
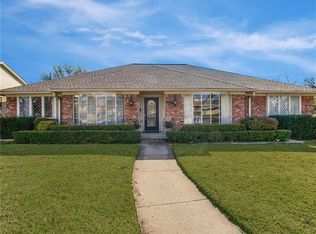
- $--4 bd3 ba2.2k sqft9336 Heatherdale Dr, Dallas, TX 75243Sold
- $537,4004 bd2 ba2.8k sqft9342 Heatherdale Dr, Dallas, TX 75243Off Market
- $897,2004 bd3 ba3.3k sqft9230 Coral Cove Dr, Dallas, TX 75243Off Market
- $700,5004 bd3 ba3.2k sqft9223 Windcrest Dr, Dallas, TX 75243Off Market
Nearby schools
GreatSchools rating
- 2/10Skyview Elementary SchoolGrades: PK-5Distance: 0.2 mi
- 4/10Forest Meadow Junior High SchoolGrades: 6-8Distance: 0.3 mi
- 5/10Lake Highlands High SchoolGrades: 9-12Distance: 1.3 mi
Schools provided by the listing agent
- Elementary: Skyview
- High: Lake Highlands
- District: Richardson ISD
Source: NTREIS. This data may not be complete. We recommend contacting the local school district to confirm school assignments for this home.
Get a cash offer in 3 minutes
Find out how much your home could sell for in as little as 3 minutes with a no-obligation cash offer.
Estimated market value
$887,300
Get a cash offer in 3 minutes
Find out how much your home could sell for in as little as 3 minutes with a no-obligation cash offer.
Estimated market value
$887,300
- Texas
- Dallas County
- Dallas
- 75243
- 9376 Briarhurst Dr
