Skip main navigation
For sale
  • Price cut: $10K (8/4)
    $310,000

    9376 FRENCH QUARTERS CIRCLE, WEEKI WACHEE, FL 34613

    2beds
    1,520sqft
    : 
    $2,384/mo
    Get pre-qualified
    Single Family Residence
    Built in 1993
    5,250 Square Feet Lot
    $-- Zestimate®
    $204/sqft
    $372/mo HOA

    What's special

    Modern finishes throughoutCompletely renovated kitchenBrand-new water heater
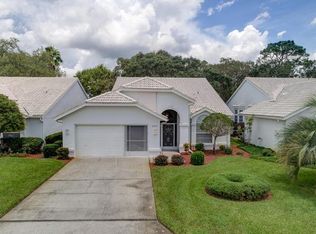
    Welcome to easy Florida living in the sought-after, gated community of Glen Lakes Golf & Country Club. This beautifully updated 2-bedroom, 2-bathroom home offers the perfect blend of modern comfort and low-maintenance style — all in a NO flood zone, guard-gated golf course community that welcomes all ages. Step inside to a completely renovated kitchen featuring modern finishes throughout, ready for everyday living or entertaining. Both bathrooms have been tastefully updated with clean, contemporary style. A brand-new water heater adds extra peace of mind, so all you have to do is move in and enjoy. Out back, unwind on your screened-in porch — the perfect spot for morning coffee or evening relaxation overlooking the community’s lush surroundings. The 2-car garage offers plenty of room for vehicles, golf cart, or storage. Glen Lakes is a guard-gated, golf course community offering resort-style amenities included in the HOA: community tennis courts, a fitness center, sparkling community pool, and a playground — all just steps from your door. Whether you’re relaxing poolside, hitting the courts, or enjoying a round of golf, this community has something for everyone. Conveniently located near Weeki Wachee Springs State Park, local shopping, dining, and with easy access to the Suncoast Parkway for a quick commute — this move-in-ready home is a rare find. Schedule your private showing today!
    34 days
    |
    164
    |
    3
    |

    Zillow last checked:

    Listing updated:

    Listed by:

    Jacob Johnson 727-437-9261,

    LPT REALTY, LLC 877-366-2213,

    Devin Johnson,

    LPT REALTY, LLC

    Source: Stellar MLS,MLS#: TB8527813MLS LogoOriginating MLS: Orlando Regional

      Facts & features

      Interior

      Bedrooms & bathrooms
      • Bedrooms: 2
      • Bathrooms: 2
      • Full bathrooms: 2
      Primary bedroom
      • Features: Ceiling Fan(s), En Suite Bathroom, Built-in Closet
      • Level: First
      • Area: 261.25 Square Feet
      • Dimensions: 12.5x20.9
      Kitchen
      • Features: Breakfast Bar, Granite Counters, Stone Counters, No Closet
      • Level: First
      • Area: 201.64 Square Feet
      • Dimensions: 14.2x14.2
      Living room
      • Features: Ceiling Fan(s), No Closet
      • Level: First
      • Area: 363.81 Square Feet
      • Dimensions: 20.1x18.1
      Heating
      • Central, Electric
      Cooling
      • Central Air
      Appliances
      • Included: Convection Oven, Cooktop, Dishwasher, Dryer, Microwave, Refrigerator, Washer
      • Laundry: Electric Dryer Hookup, Inside, Laundry Closet, Washer Hookup
      Features
      • Ceiling Fan(s), Eating Space In Kitchen, High Ceilings, Living Room/Dining Room Combo, Open Floorplan, Primary Bedroom Main Floor, Solid Surface Counters, Stone Counters, Vaulted Ceiling(s)
      • Flooring: Luxury Vinyl, Tile
      • Doors: Sliding Doors
      • Has fireplace: Yes
      • Fireplace features: Electric
      Interior area
      • Total structure area: 2,197
      • Total interior livable area: 1,520 sqft
      Video & virtual tour

      Property

      Parking
      • Total spaces: 2
      • Parking features: Garage Door Opener, Ground Level, Off Street
      • Attached garage spaces: 2
      Features
      • Levels: One
      • Stories: 1
      • Patio & porch: Covered, Front Porch, Porch, Rear Porch, Screened
      • Exterior features: Rain Gutters
      Lot
      • Size: 5,250 Square Feet
      • Features: Landscaped, Level
      Details
      • Parcel number: R1322217183300001000
      • Zoning: PDP(MF)
      • Special conditions: None

      Construction

      Type & style
      • Home type: SingleFamily
      • Property subtype: Single Family Residence
      Materials
      • Block, Stucco
      • Foundation: Concrete Perimeter
      • Roof: Shingle
      Condition
      • Completed
      • New construction: No
      • Year built: 1993

      Utilities & green energy

      • Sewer: Public Sewer
      • Water: Public
      • Utilities for property: Electricity Available, Phone Available, Sewer Available, Water Available

      Community & HOA

      Community
      • Features: Clubhouse, Fitness Center, Gated Community - Guard, Golf, Playground, Pool, Restaurant, Sidewalks, Tennis Court(s)
      • Security: Security Gate
      • Pet fee: $0 monthly
      • Subdivision: GLEN HILLS VILLAGE
      HOA
      • Has HOA: Yes
      • Amenities included: Basketball Court, Clubhouse, Fitness Center, Gated, Golf Course, Park, Pickleball Court(s), Playground, Pool, Tennis Court(s)
      • HOA fee: $372 monthly
      • HOA name: Erin Gilmore
      • HOA phone: 352-596-6351
      Location
      • Region: Weeki Wachee

      Financial & listing details

      • Price per square foot: $204/sqft
      • Tax assessed value: $220,223
      • Annual tax amount: $3,041
      • Date on market: 7/10/2026
      • Cumulative days on market: 123 days
      • Listing terms: Cash,Conventional,FHA,VA Loan
      • Ownership: Fee Simple
      • Total actual rent: 0
      • Electric utility on property: Yes
      • Road surface type: Paved, Asphalt, Concrete

        Estimated market value

        Not available

        Estimated sales range

        Not available

        Not available

        Price history

        DateEventPrice
        8/4/2026Price change$310,000-3.1%$204/sqft
        Source: Stellar MLS #TB8527813 Report a problem
        7/11/2026Listed for sale$320,000+1.6%$211/sqft
        Source: Stellar MLS #TB8527813 Report a problem
        6/26/2026Listing removed$315,000$207/sqft
        Source: HCMLS #2258048 Report a problem
        4/14/2026Price change$315,000-3.1%$207/sqft
        Source: HCMLS #2258048 Report a problem
        2/19/2026Listed for sale$325,000-5.8%$214/sqft
        Source: HCMLS #2258048 Report a problem
        12/5/2025Listing removed$345,000$227/sqft
        Source: Stellar MLS #TB8352705 Report a problem
        8/21/2025Price change$345,000-1.4%$227/sqft
        Source: Stellar MLS #TB8352705 Report a problem
        5/23/2025Price change$349,900-2.8%$230/sqft
        Source: Stellar MLS #TB8352705 Report a problem
        3/27/2025Price change$360,000-4%$237/sqft
        Source: Stellar MLS #TB8352705 Report a problem
        2/21/2025Listed for sale$375,000+47.1%$247/sqft
        Source: Stellar MLS #TB8352705 Report a problem
        5/23/2022Sold$255,000-10.5%$168/sqft
        Source: Public Record Report a problem
        4/6/2022Pending sale$284,900$187/sqft
        Source: Zillow Offers Report a problem
        3/18/2022Price change$284,900-5%$187/sqft
        Source: Zillow Offers Report a problem
        3/4/2022Price change$299,900-4.8%$197/sqft
        Source: Zillow Offers Report a problem
        2/18/2022Price change$314,900-4.6%$207/sqft
        Source: Zillow Offers Report a problem
        2/6/2022Listed for sale$330,200+37.1%$217/sqft
        Source: Zillow Offers Report a problem
        11/28/2021Sold$240,900+97.5%$158/sqft
        Source: Public Record Report a problem
        4/1/2002Sold$122,000$80/sqft
        Source: Public Record Report a problem

        Public tax history

        YearProperty taxesTax assessment
        2025$3,041 -2.6%$220,223 +0.8%
        2024$3,124 +2.9%$218,537 +3%
        2023$3,037 -11%$212,172 +8.3%
        2022$3,411 +191.1%$195,871 +116.6%
        2021$1,172 +8.1%$90,442 +1.4%
        2020$1,084 $89,193 +2.3%
        2019-- $87,188 +1.9%
        2018$705 -26.7%$85,562 +2.1%
        2017$962 $83,802 +2.1%
        2016$962 +3.7%$82,078 +0.7%
        2015$927 +2.1%$81,507 +0.8%
        2014$908 +37.5%$80,860 +1.5%
        2013$660 +6.3%$79,665 +1.7%
        2012$621 -38.7%$78,333 -25.2%
        2011$1,014 $104,687 -14.1%
        2010-- $121,800 +2.7%
        2009$1,221 -2.1%$118,598 +0.1%
        2008$1,247 -18%$118,480 +5.6%
        2006$1,520 $112,223 +3%
        2005-- $108,954 +3%
        2004$1,522 -5.9%$105,781 -3.4%
        2003$1,617 -10.2%$109,450 +16.8%
        2002$1,800 -0.8%$93,713 -2%
        2001$1,814 +17.2%$95,665 +19%
        2000$1,548 $80,395
        Find assessor info on the county website

        Monthly payment

        Est. payment

        Payment breakdown

        Explore the cost of this home by adjusting the details. Changes won't be saved.
        All calculations are estimates and provided by Zillow, Inc. for informational purposes only. Actual amounts may vary.
        HOA fees may include property taxes on listings classified as Co-Ops. Contact the listing agent and/or owner for fee details.
        See how much you could borrow to make a competitive offer.

        Climate risks

        Neighborhood: North Weeki Wachee

        Getting around

        14 / 100
        Car-Dependent
        30 / 100
        Somewhat Bikeable

        Nearby schools

        GreatSchools rating
        Schools provided by the listing agent
        • Elementary: Winding Waters K8
        • Middle: Fox Chapel Middle School
        • High: Weeki Wachee High School

        Source: Stellar MLS. This data may not be complete. We recommend contacting the local school district to confirm school assignments for this home.

        A local agent can set up tours, give advice and negotiate with sellers.

        Browse local experts

        Similar homes