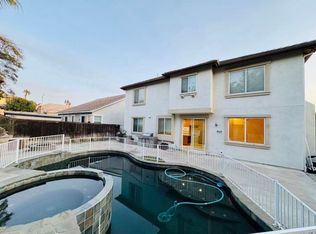
Welcome to this beautiful 5-Bedroom home located on a desirable corner lot in the quiet, gated Hawthorne Community. Boasting excellent curb appeal, this spacious home offers comfort, convenience, and an exceptional location.
This property includes a Tesla EV charger, making it ideal for electric vehicle owners. Enjoy easy access to the I-10, I-15, and I-210 freeways, with Victoria Gardens and Ontario Mills just minutes away, and a neighborhood park is only steps away from your front door.
This home offers the perfect blend of peaceful living and convenient access to
shopping, grocery, dining, entertainment, parks, and major transportation routes.
The tenant pays & is responsible to obtain all utilities, including water, natural gas, electricity, trash service, and internet. Routine front and backyard landscaping maintenance is included in the monthly rent. As the property is located within a gated HOA community, all tenants and occupants are required to comply with the Homeowners Association's rules and regulations. Overnight street parking is not permitted in accordance with HOA policies. This is a smoke-free property. Smoking and vaping are strictly prohibited anywhere inside the home.
A minimum one-year lease is required, with the option to renew upon expiration, subject to mutual agreement.
Application Requirements:
* A completed rental application for each applicant age 18 or older.
* Valid government-issued photo identification.
* Authorization for the landlord or property manager to obtain a credit, background, and eviction history report through the designated screening service. Note: "Applicants are responsible for the cost of the credit, background, and eviction screening report, which will be obtained through the property's designated screening service. The screening fee, if any, will comply with applicable California law".
* Minimum gross household income of 3.5 times the monthly rent.
* A minimum required credit score of 740.
* W-2 employees: Two (2) most recent pay stubs and employment verification upon request.
* Self-employed applicants: Two (2) most recent years of federal income tax returns, a current year-to-date Profit & Loss (P&L) statement, and two (2) to three (3) months of business and/or personal bank statements.
* Retired applicants: Proof of retirement income (such as Social Security, pension, or retirement account statements) and two (2) months of bank statements.
* Verifiable rental history and landlord references may be requested.
* No prior evictions or unpaid landlord judgments.
All applications are subject to review and approval. Applicants will be evaluated using the same screening criteria and in accordance with all applicable federal, state, and local Fair Housing laws. Meeting the minimum screening requirement does not guarantee approval.
House for rent
Accepts Zillow applications
$4,400/mo
9376 Live Oak Dr, Rancho Cucamonga, CA 91730
5beds
3,593sqft
This listing now includes required monthly fees in the total monthly price. Price shown reflects the lease term provided. Learn more|
Single family residence
Available Tue Sep 1 2026
Small dogs OK
Air conditioner, central air
Hookups laundry
Attached garage parking
Central, forced air
What's special
Desirable corner lotTesla ev chargerSpacious homeExcellent curb appeal
- 22 days |
- -- |
- -- |
Zillow last checked:
Listing updated:
Travel times
Facts & features
Interior
Bedrooms & bathrooms
- Bedrooms: 5
- Bathrooms: 3
- Full bathrooms: 3
Heating
- Central, Forced Air
Cooling
- Air Conditioner, Central Air
Appliances
- Included: Dishwasher, Microwave Oven, Oven
- Laundry: Hookups
Features
- Flooring: Carpet, Hardwood, Tile
Interior area
- Total interior livable area: 3,593 sqft
Property
Parking
- Parking features: Attached, Garage
- Has attached garage: Yes
- Details: Contact manager
Features
- Exterior features: 1 pet requires additional deposit
Lot
- Features: Level
Details
- Additional structures: Garage(s)
- Parcel number: 0210472170000
Construction
Type & style
- Home type: SingleFamily
- Property subtype: Single Family Residence
Community & HOA
Location
- Region: Rancho Cucamonga
Financial & listing details
- Lease term: 1 Year
Nearby apartments for rent

Price history
| Date | Event | Price |
|---|---|---|
| 8/5/2026 | Listed for rent | $4,400+10%$1/sqft |
Source: Zillow Rentals Report a problem | ||
| 8/19/2025 | Listing removed | $4,000$1/sqft |
Source: CRMLS #IV25145389 Report a problem | ||
| 8/12/2025 | Listed for rent | $4,000$1/sqft |
Source: CRMLS #IV25145389 Report a problem | ||
| 7/13/2025 | Listing removed | $4,000$1/sqft |
Source: CRMLS #IV25145389 Report a problem | ||
| 6/28/2025 | Listed for rent | $4,000+33.3%$1/sqft |
Source: CRMLS #IV25145389 Report a problem | ||
| 5/22/2019 | Listing removed | $625,000$174/sqft |
Source: ALL NATIONS REALTY & INVS #IV18245151 Report a problem | ||
| 5/7/2019 | Listing removed | $3,000$1/sqft |
Source: ALL NATIONS REALTY & INVS #IV19100736 Report a problem | ||
| 5/2/2019 | Listed for rent | $3,000$1/sqft |
Source: ALL NATIONS REALTY & INVS #IV19100736 Report a problem | ||
| 3/21/2019 | Price change | $625,000-3.7%$174/sqft |
Source: ALL NATIONS REALTY & INVS #IV18245151 Report a problem | ||
| 1/9/2019 | Listed for sale | $648,888+72%$181/sqft |
Source: ALL NATIONS REALTY & INVS #IV18245151 Report a problem | ||
| 12/30/2002 | Sold | $377,272+7.9%$105/sqft |
Source: Public Record Report a problem | ||
| 10/29/2001 | Sold | $349,500$97/sqft |
Source: Public Record Report a problem | ||
Neighborhood: Guasti Park
Nearby schools
GreatSchools rating
- 5/10Los Amigos Elementary SchoolGrades: K-5Distance: 1.6 mi
- 6/10Rancho Cucamonga Middle SchoolGrades: 6-8Distance: 1.3 mi
- 5/10Colony High SchoolGrades: 9-12Distance: 4.7 mi