Skip main navigation
Sold for $325,000
  • $325,000

    9376 N Main St, Rockford, IL 61103

    3beds
    1,064sqft
    Single Family Residence
    Built in 1974
    5.64 Acres Lot
    $352,300 Zestimate®
    $305/sqft
    $1,602 Estimated rent

    Home value

    $352,300

    $310,000 - $398,000

    $1,602/mo

    Zestimate® history
    Loading
    Loading...

    Owner options

    List your home for rent

    $1,602/mo

    Rent Zestimate®

    Find your next renter with Zillow Rental Manager. Plus, with online applications, you can quickly screen prospective tenants – for free.

    Learn more

    $1,602/mo

    Rent Zestimate®

    Refinance and save

    $2,379/mo

    Est. payment

    Refinancing to a lower rate could help reduce your monthly payments and save thousands over the life of the loan.

    See today's rates

    $2,379/mo

    Est. payment

    Explore your selling options

    Work with a Zillow partner agent

    Leverage their expertise and Zillow's premium Showcase listings to get your home seen by more buyers.

    Get started

    List with your own agent

    Get your home in front of millions of buyers by listing it on Zillow.

    Learn how to do it

    Sell it yourself

    Take full control of how buyers see your home on Zillow by listing For Sale by Owner (FSBO).

    List your home

    What's special

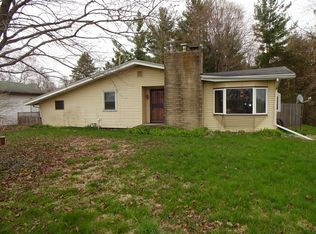
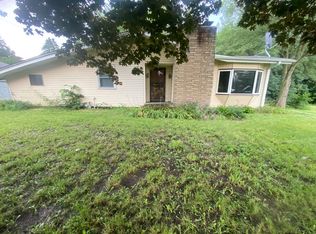
    Ranch-style houseTwo good-sized outbuildingsLong drivewayBig windowsTwo-car attached garageWarm and open feel
    Set back off the road in the Hononegah School District, this hard-to-find farmstead offers a little bit of everything: good ground, useful buildings, and a solid home. A long driveway leads you into the property, where the ranch-style house and outbuildings sit with plenty of room to work, relax, or raise animals. Inside the home, the kitchen flows right into the family room, making it easy for meals, gatherings, or just everyday living. The main floor has three nice-sized bedrooms and a full bath. Big windows—updated in 2018—let in lots of natural light, giving the home a warm and open feel. Downstairs, the basement isn’t finished but gives you a lot of options for more living space. It’s already got a bathroom area roughed in, so finishing it out down the line would be simple. A two-car attached garage gives you extra storage and direct access to the house. Out back, you’ll find two good-sized outbuildings: one is 59x36 and the other is 46x22—ideal for livestock, equipment, or a workshop. There's also a smaller shed that could be used for storage or easily turned into a chicken coop. The property includes about 4 acres of tillable ground that’s currently rented out, but it could be turned into pasture starting in 2026 if that suits your plans. The views here are great—open country and rolling hills all around make it a peaceful place to call home. While the property offers privacy and space, it’s not out in the middle of nowhere. It’s got good road access now, and a planned frontage road along the north and east sides will only add to its potential. Whether you’re looking for a small farm, a place for animals, or just a quiet spot with room to grow, this place checks a lot of boxes.

    Zillow last checked:

    Listing updated:

    Listed by:

    Todd Henry 815-997-2256,

    Whitetail Properties Real Estate Llc

    Bought with:

    Miguel Lobato, 475146683

    Gambino Realtors

    Source: NorthWest Illinois Alliance of REALTORS®,MLS#: 202502842MLS Logo

    Facts & features

    Interior

    Bedrooms & bathrooms
    • Bedrooms: 3
    • Bathrooms: 1
    • Full bathrooms: 1
    • Main level bathrooms: 1
    • Main level bedrooms: 3
    Primary bedroom
    • Level: Main
    • Area: 176
    • Dimensions: 16 x 11
    Bedroom 2
    • Level: Main
    • Area: 182
    • Dimensions: 13 x 14
    Bedroom 3
    • Level: Main
    • Area: 121
    • Dimensions: 11 x 11
    Dining room
    • Level: Main
    • Area: 63
    • Dimensions: 9 x 7
    Family room
    • Level: Main
    • Area: 299
    • Dimensions: 13 x 23
    Kitchen
    • Level: Main
    • Area: 126
    • Dimensions: 9 x 14
    Heating
    • Forced Air, Natural Gas
    Cooling
    • Central Air
    Appliances
    • Included: Refrigerator, Stove/Cooktop, Natural Gas Water Heater
    • Laundry: In Basement
    Features
    • Basement: Full
    • Has fireplace: No
    Interior area
    • Total structure area: 1,064
    • Total interior livable area: 1,064 sqft
    • Finished area above ground: 1,064
    • Finished area below ground: 0

    Property

    Parking
    • Total spaces: 2
    • Parking features: Asphalt, Attached, Barn
    • Garage spaces: 2
    Features
    • Has view: Yes
    • View description: Country, Panorama
    Lot
    • Size: 5.64 Acres
    • Features: Agricultural, Equestrian, Rural
    Details
    • Additional structures: Garden Shed, Outbuilding
    • Parcel number: 0711200001

    Construction

    Type & style
    • Home type: SingleFamily
    • Architectural style: Ranch
    • Property subtype: Single Family Residence
    Materials
    • Siding, Aluminum
    • Roof: Shingle
    Condition
    • Year built: 1974

    Utilities & green energy

    • Electric: Circuit Breakers
    • Sewer: Septic Tank
    • Water: Well

    Community & HOA

    Community
    • Subdivision: IL
    Location
    • Region: Rockford

    Financial & listing details

    • Price per square foot: $305/sqft
    • Tax assessed value: $228,666
    • Annual tax amount: $5,629
    • Price range: $325K - $325K
    • Date on market: 5/30/2025
    • Cumulative days on market: 6 days
    • Ownership: Fee Simple
    • Road surface type: Hard Surface Road

    Price history

    DateEventPrice
    7/15/2025Sold$325,000$305/sqft
    Source: NorthWest Illinois Alliance of REALTORS® #202502842 Report a problem
    6/5/2025Pending sale$325,000$305/sqft
    Source: NorthWest Illinois Alliance of REALTORS® #202502842 Report a problem
    5/30/2025Listed for sale$325,000$305/sqft
    Source: NorthWest Illinois Alliance of REALTORS® #202502842 Report a problem

    Public tax history

    YearProperty taxesTax assessment
    2024$5,629 +4.2%$76,222 +12.7%
    2023$5,402 +5.6%$67,627 +11%
    2022$5,115 $60,901 +9.5%
    2021-- $55,629 +8.8%
    2020$4,482 +6.2%$51,114 +8.8%
    2019$4,219 +5.7%$46,981 +9%
    2018$3,993 +111.3%$43,106 +7.6%
    2017$1,890 $40,067 +8.5%
    2016$1,890 +10%$36,941 +7.6%
    2015$1,718 +5.9%$34,341 +4.9%
    2014$1,622 $32,726
    Find assessor info on the county website

    Neighborhood: 61103

    Nearby schools

    GreatSchools rating
    Schools provided by the listing agent
    • Elementary: Hononegah 207
    • Middle: Hononegah 207
    • High: Hononegah High
    • District: Hononegah 207

    Source: NorthWest Illinois Alliance of REALTORS®. This data may not be complete. We recommend contacting the local school district to confirm school assignments for this home.

    Get pre-qualified for a loan
    At Zillow Home Loans, we can pre-qualify you in as little as 5 minutes with no impact to your credit score.

    An equal housing lender. NMLS #10287.